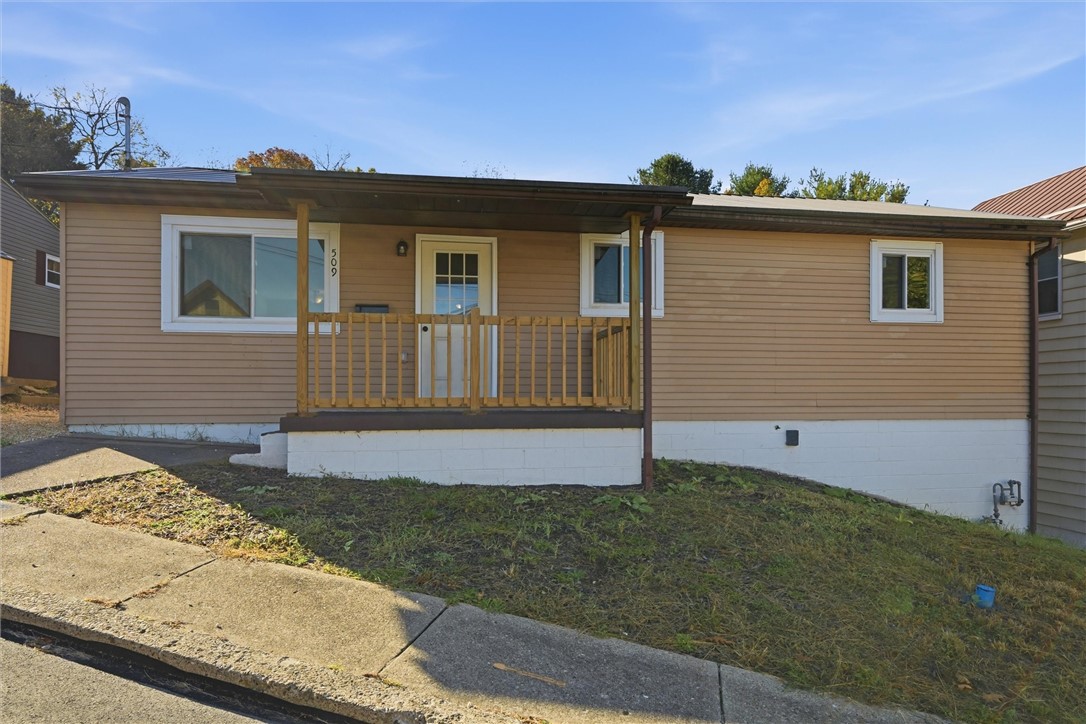
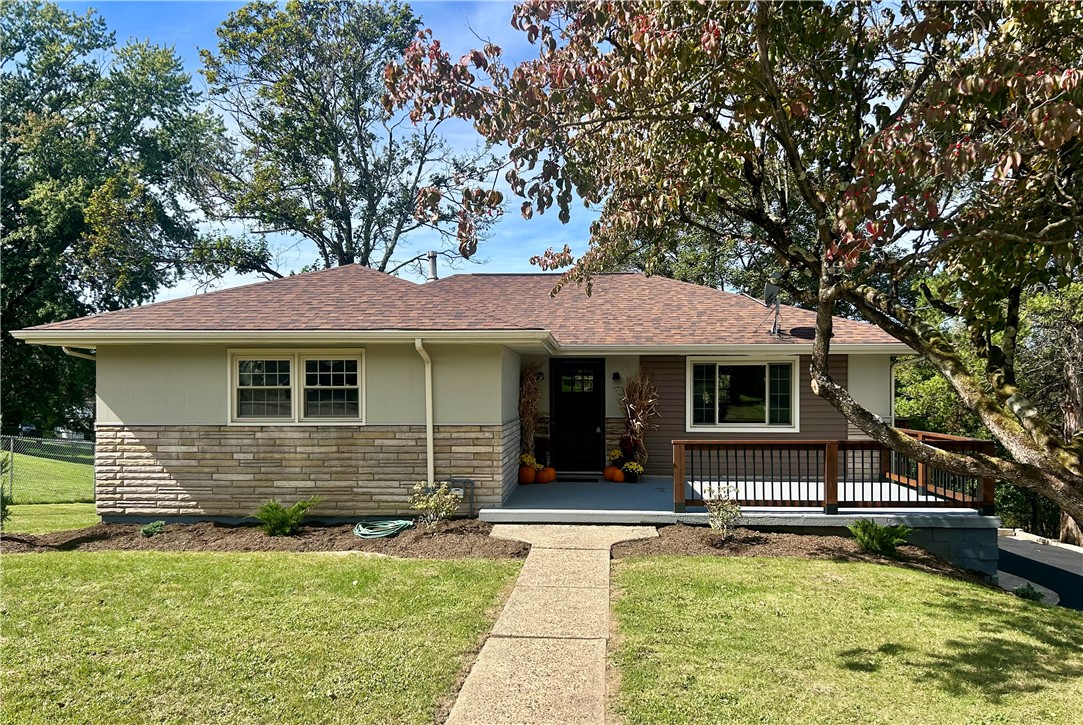
Welcome to 509 Burns Street! This beautifully renovated 3-bedroom, 2-bath ranch offers the perfect combination of modern updates, comfortable one-level living, and a peaceful backyard setting! Thoughtfully updated throughout, this move-in-ready home features a spacious open-concept floor plan, updated finishes, and plenty of room to make it your own.
Step inside to discover a generously sized living room featuring plush new carpeting and an open layout that flows seamlessly into the dining and kitchen areas. The dining room features beautiful luxury vinyl plank flooring and sliding glass doors leading to a spacious rear deck overlooking the backyard and surrounding woods, providing the perfect setting for relaxing or entertaining. The updated kitchen is sure to impress with crisp white shaker-style cabinetry, laminate countertops, stainless steel appliances, and luxury vinyl plank flooring.
The main level also features three generously sized bedrooms, each offering new carpeting, updated light fixtures, and ample closet space. A beautifully updated full bathroom completes the main floor, featuring luxury vinyl plank flooring, a large tub/shower combination, and all-new fixtures.
The lower level offers even more possibilities! The spacious unfinished basement provides a blank canvas ready for the new owner's personal touches, whether you're envisioning a family room, recreation area, home office, or additional living space. A newly installed full bathroom with a walk-in shower, dedicated laundry area, and convenient exterior access add functionality and flexibility to this level.
Outside, the large rear deck provides a wonderful place to enjoy your morning coffee, host gatherings, or simply take in the peaceful views of the backyard and wooded surroundings.
With its extensive renovations, open-concept living space, two full bathrooms, and excellent potential for additional finished living space, 509 Burns Street is a fantastic opportunity to enjoy the convenience of ranch-style living in a beautifully updated home!
BONUS! The sellers are offering a $5,000 credit toward the installation of a central air conditioning system, giving the new owners the opportunity to add even more comfort and value to their new home!
This listing brought to you courtesy of BERKSHIRE HATHAWAY THE PREFERRED REALTY