Start with your goals
Share your timing, priorities, and questions so the conversation starts in the right place.
kwPGH agent profile
Start a conversation about buying, selling, or your next move in the Pittsburgh region.
Share your timing, priorities, and questions so the conversation starts in the right place.
Review active Pittsburgh-area homes and ask for help narrowing the options.
Connect when you are ready to discuss a showing, a sale, or what comes next.
We can help you find your next dream home, even if it is listed with another broker. You can explore all active listings by clicking the button below. Please reach out to me if you have any questions!
Swipe to browse homes
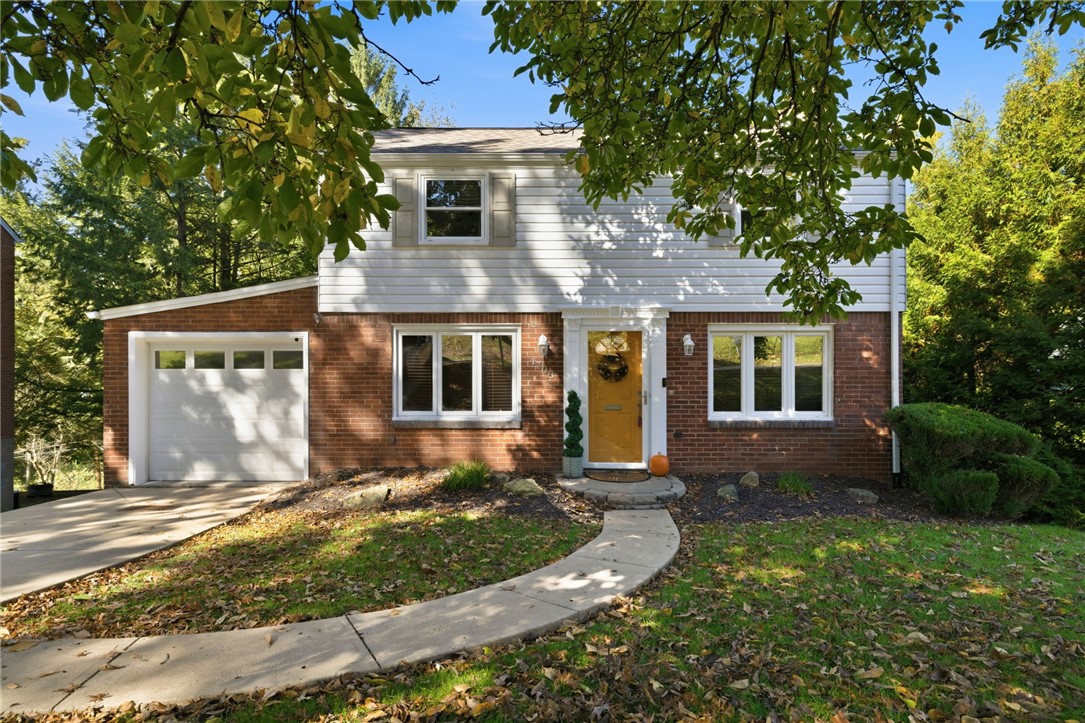
$745,000
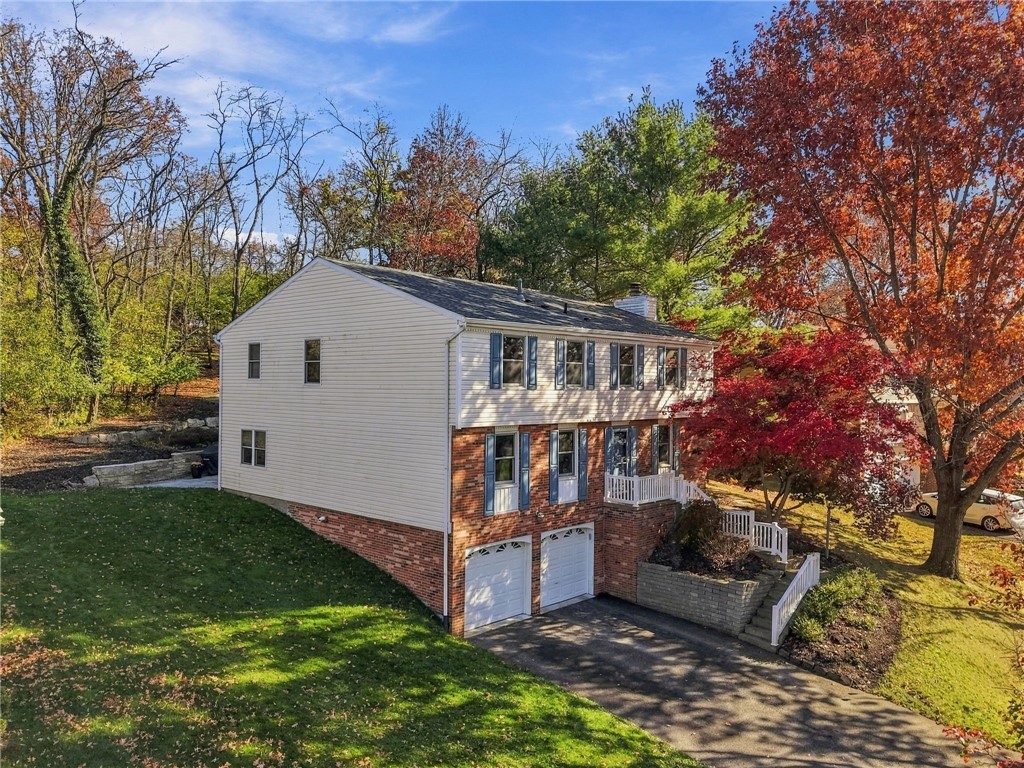
Pre-inspected and a must-see S-P-A-C-I-O-U-S modern colonial updated throughout and just steps to desirable Foster Elementary school & playground! This beauty was built for a larger or extended family to spread out and enjoy Lebo living! The upper level features a private massive master retreat you won't want to leave spanning the rear of the home with dual walk-in closets, tile shower and even a jetted tub built for two! The remaining 3 bedrooms EACH have their own full baths! Main floor features a large living & dining room with wood burning fireplace, flex space and fully equipped kitchen with island and quartz countertops. Fun family time will be spent in the year-round great room with radiant floor heating and walls of windows to enjoy our beautiful 4 seasons plus even a private office or studio tucked away in this space. Step outside and enjoy entertaining many friends and family on the custom stone patio with steps leading to a second fire pit area and even an invisible fence for your furry friends! Walk to the "T" (light rail) at St. Anne's station for your morning commute or a night out in the 'Burgh! Mt. Lebanon has a strong sense of community pride and consistently a top-rated school district in the country! Make your move to this friendly community and a 1yr HSA home warranty included with buyer 7 star upgrade! Available for immediate occupancy! *Open Sun 11/15 from 11-1**
Roxane Agostinelli
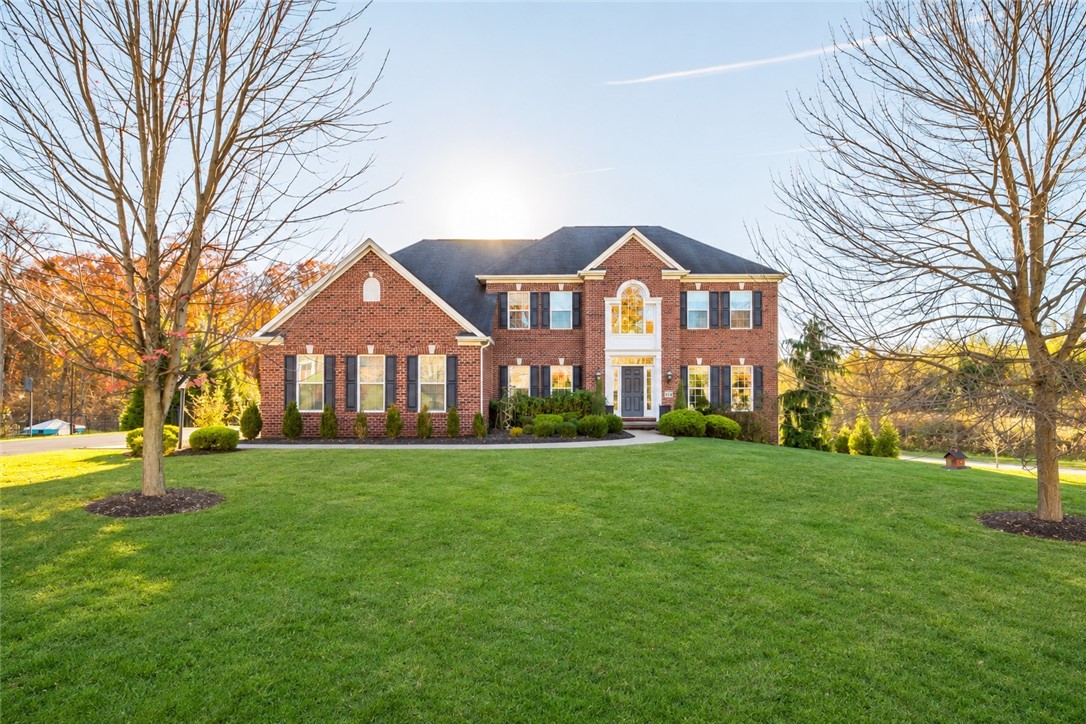
$995,000
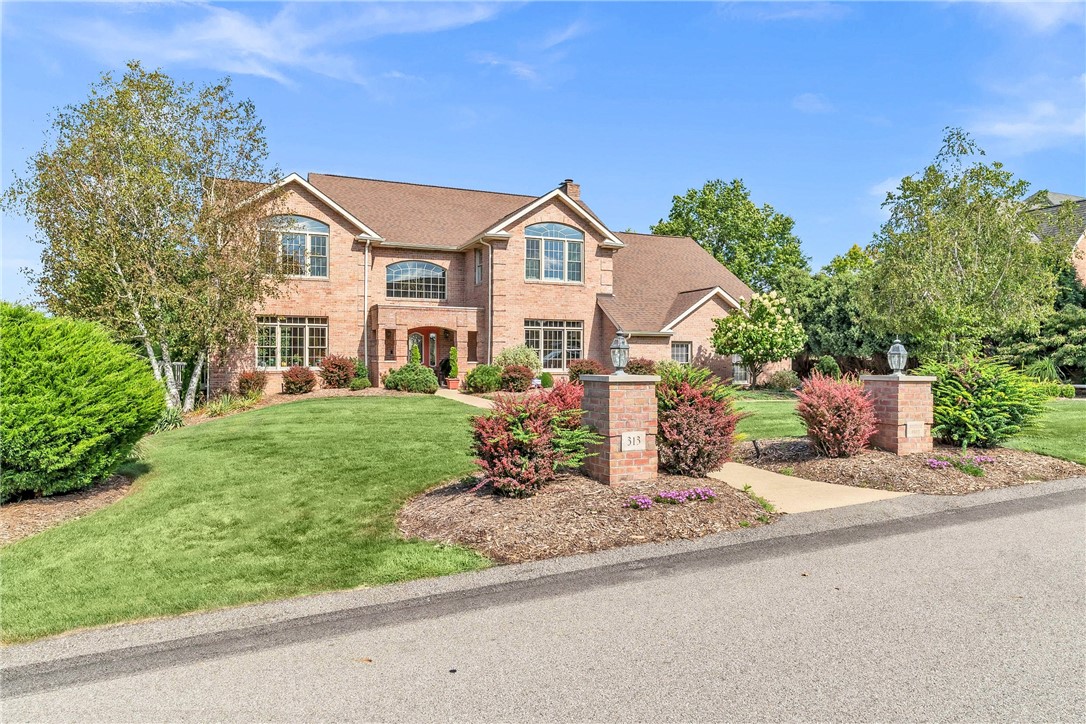
Don't miss this newer move-in ready & currently the best lux buy per sq ft in Allegheny County approx 10 miles south of the 'Burgh pre-inspected and available for immediate occupancy! Close to Jefferson Hospital or your morning commute to AGH & UPMC or University of Pittsburgh, Duquesne & Carnegie Mellon. Enjoy top-rated TJ schools nearby & enjoy and a more private & laid-back luxury living in this original owner 5000+ sq ft all brick quality Salvatti built home with a stunning two-story entry and amazing daylight in every room with floor to ceiling windows throughout! The parties and family gatherings will be hosted here with outdoor amenities including multiple gathering areas, custom bars, in-ground pool, & even a lighted basketball half-court that could be converted into your own pickleball court! The lower fenced-in rear yard also has a large grassy area for the pets or the kids to play! Plenty of room inside this home too for a multi-generational family with a rare 5 full baths, 3 gas fireplaces, level entry and a 1st floor office with full bath that could be converted for your parents/grandparents. The chef's kitchen will be the heart of the home featuring high-end appliances, granite countertops, custom cabinetry and an eat-in area with a wall of windows to soak up the morning sun year-round! Dining alfresco or hosting large dinner parties is a breeze with the 28x15 dining room or the massive upper composite deck off the rear of the home. The upper level features a jaw-dropping primary bedroom sanctuary with a gas fireplace and stunning valley views! Three more spacious bedrooms complete the 2nd floor including a guest suite and a desirable upper laundry room. The fun & fitness continues in the lower level with an amazing gym, pool table, foosball, air hockey & more all being included by the relocating sellers! Easy access to downtown & Pittsburgh area and points south via 51 & 43 and outdoor enthusiasts will enjoy the multiple parks and Montour Trail access only 2 miles away! 1yr HSA home warranty with buyer 7 star upgrade included for the lucky buyer of this one-of-a-kind luxury home now priced UNDER seller appraisal AND approx 25K+/- personal property can be included!
Roxane Agostinelli
$312,500
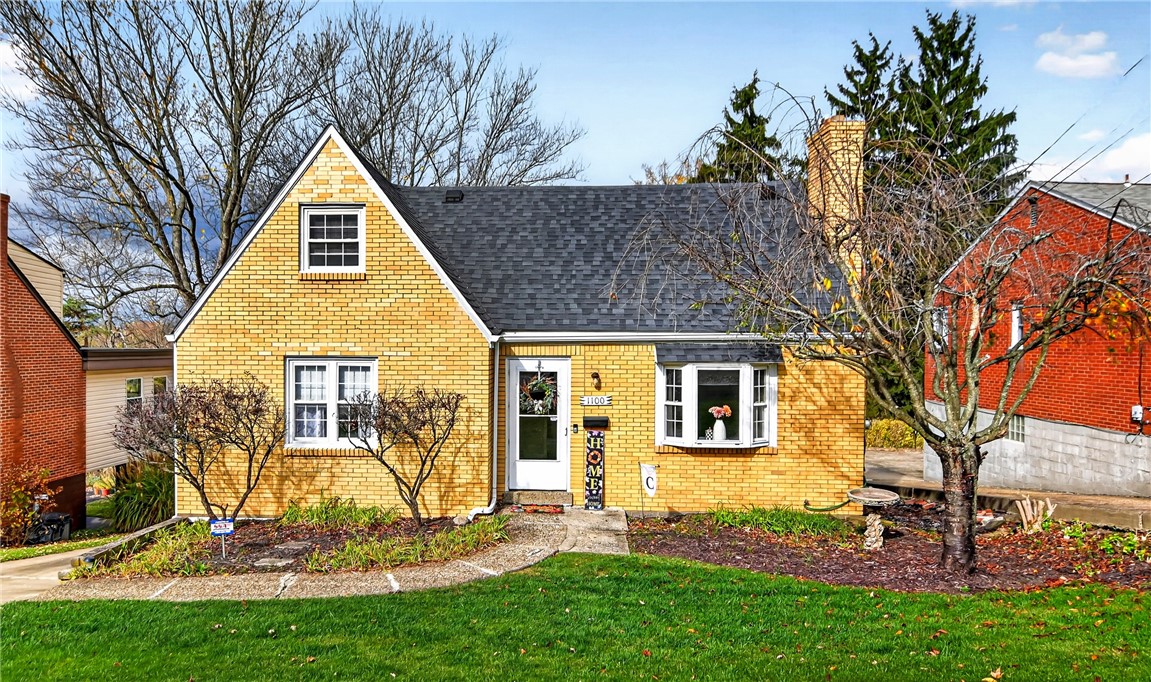
This brick beauty has it all whether it is your first or forever home and located in the sought-after community of "Birdland". Immediate occupancy and move-in ready with a beautiful stone wood-burning fireplace as the focal point in the living room for those cozy nights ahead! The flexible floor plan is amazing with TWO potential primary bedrooms on EACH of the main and upper levels which is perfect for an extended family OR layout can be used for multiple home offices! Gorgeous view off the rear deck & home also features a wonderful finished finished lower level for entertaining or gamedays which walks out to a second outdoor space & large level rear yard for the kids or your favorite furry friends! You just can't beat this location close to St. Clair Hospital, Scott Twp Park, South Hills or Robinson shopping & dining plus an EZ commute to anywhere in the 'Burgh! Exterior sewer line replaced in 2026, all kitchen appliances and a one year HSA home warranty included! **Very RARE to find a level entry move-in ready 4 bedroom and 2 & 1/2 baths with a walk-out finished lower level at this price-don't miss this one!** OPEN HOUSE BOTH SAT 11/14 & SUN 11/15 FROM 11-1
Roxane Agostinelli
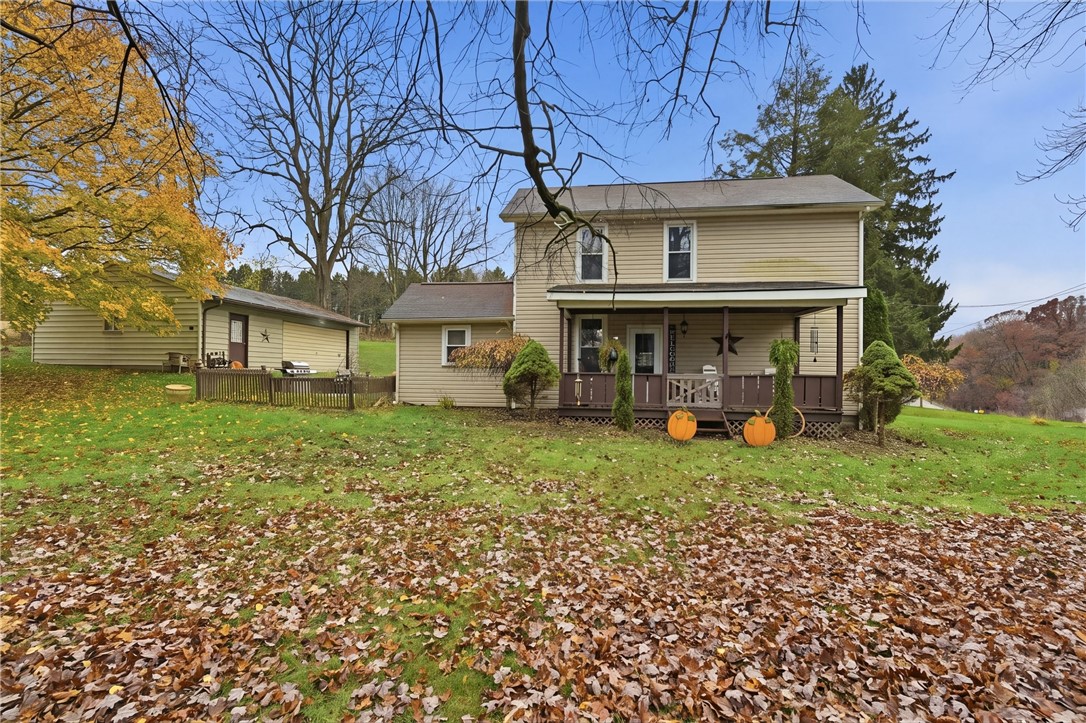
$799,900
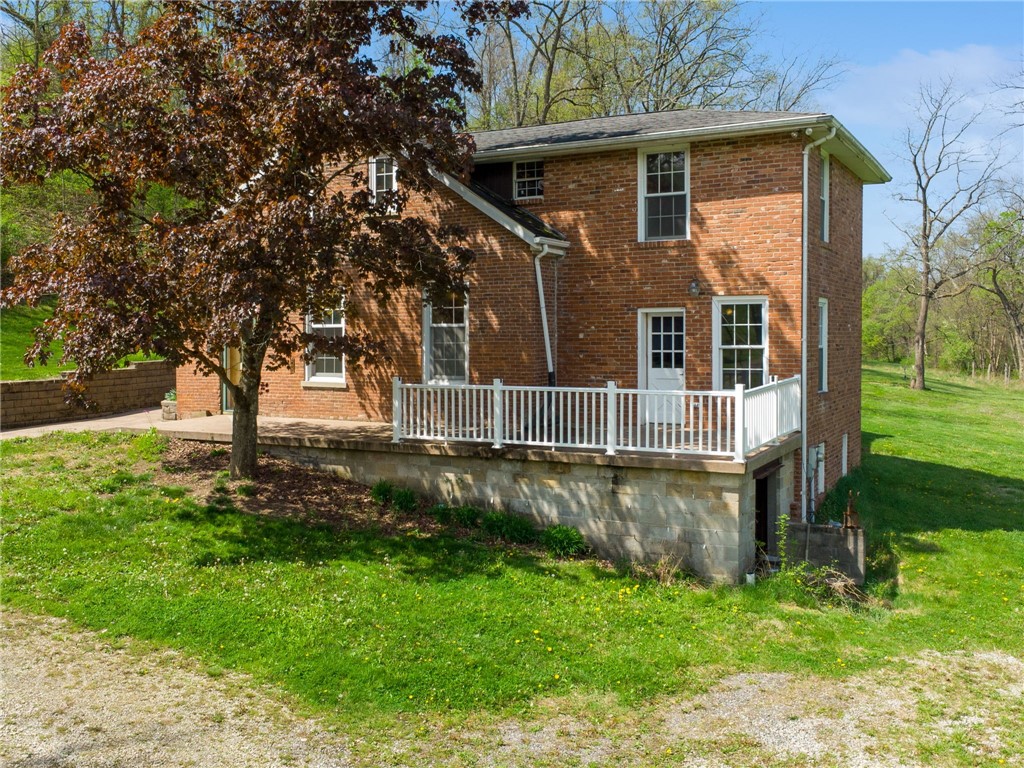
Freshly updated with all-new carpeting on the second level and fresh paint throughout the home! These recent improvements bring a fresh, move-in-ready feel to this charming farmhouse while preserving the character that makes it so special. Situated on 36 peaceful acres in Trinity School District, this rare property offers the perfect blend of timeless farmhouse charm, modern updates, and country living. This spacious 2-story brick farmhouse features 4 bedrooms, 3 full bathrooms, 3 fireplaces, and an abundance of flexible living space throughout. Inside, you’ll find two large living rooms, a spacious formal dining room, mud room, and an additional flex space on the main level that could serve as a home office or potential 5th bedroom. A full bathroom on the main level includes a walk-in shower for added convenience. The kitchen blends modern touches with classic farmhouse character, creating a warm and inviting heart of the home. Upstairs, the oversized primary bedroom features an en suite bathroom and a sitting room just outside the suite, perfect for an office, reading area, or private retreat. Three additional bedrooms provide plenty of space for everyday living. The newly replaced carpeting throughout the second level adds a fresh, updated feel, while the home's 3 fireplaces bring warmth and character throughout the property. Outside, the property continues to impress with rolling hills, scenic countryside views, and endless possibilities. Whether you dream of farming, hunting, recreational riding, or simply enjoying privacy and open space, this property offers room to make it your own. A large detached garage with a cement floor provides excellent storage, workshop space, or room for equipment and recreational vehicles. The home also includes a full basement for additional storage potential. Additional features include public water and the rare opportunity to own a large farmhouse property in Trinity School District while still being conveniently located near shopping, dining, and major roadways.
Brenda Griffith
$139,900
A Home Showcased With "CARE"! OPEN HOUSE GOING ON RIGHT NOW UNTIL 3 PM!! STOP BY!! Are you looking for an endearing home to call your own? The journey begins as you approach the inviting front porch. It’s the perfect welcome to a home filled with warmth and charm. Step into the warm embrace of natural light, flowing through the home’s replacement windows and highlighting every beautiful wood detail from room to room. An attractive built-in cabinet and brick faced wall are the centerpiece of the dining room and the living room is defined by a surround of wood trim and a set of pocket doors. Imagine hosting family dinners or entertaining friends in this welcoming space. The kitchen feels warm and inviting beneath a wood-plank ceiling. White flat-panel cabinetry pairs with a brick-faced backsplash, while generous counters provide ample room for daily food preparation or your holiday baking. A beautiful banister guides your steps to the second floor, where two bedrooms and a full bath provide much needed rest and relaxation. The basement affords a full footprint of storage, and an energy efficient gas furnace and central air keep indoor temperatures just right in every season. A 2-car garage offers modern construction and protects your tools and motor toys from the elements. Opportunities abound for gardening and outdoor fun in the raised garden bed and sizeable, level yard or take a short walk to Neshannock Creek’s public access for fishing and boating adventures. Come see what makes 978 E Maitland Ln feel like home!
Caren Foy
$875,000
You’ve been making it work. Working from the kitchen table, squeezing guests into whatever corner is open, wishing summer felt more like a getaway and less like a list of places to drive to. You shouldn’t have to compromise on the space you come home to. This home was built for exactly that. Step into the captivating two-story foyer, with its turned staircase, overlook balcony, classic columns, and hardwood floors leading into the dining room, and you’ll feel it right away: room to breathe. Super high ceilings and over 4,000 square feet of living space give you space everywhere, from the kitchen to the bedrooms. Your private office sits behind glass French doors, so work stays where it belongs. Every bedroom has its own attached full bath, including a Jack and Jill, and the luxurious primary suite gives you his and her walk-in closets. Downstairs, the huge, finished basement becomes a second living area all its own, warmed by a wall mounted gas fireplace, with a bonus room that can work as a fifth bedroom, a full kitchenette complete with a dishwasher, and a full bath. Out back, the deck overlooks your own heated saltwater inground pool on a corner lot, so summer starts the moment you step outside. A three-car garage handles the rest, and the school bus stop sits right at the end of the driveway.
Timothy Phillips
$269,900
Charming, move-in-ready home with wonderful curb appeal and thoughtful updates throughout! Refinished hardwood floors flow through the living and dining rooms with a cozy fireplace and sliding doors overlooking a wooded backyard. Enjoy the freshly painted deck, spacious lower yard, and direct access to a neighborhood walking trail, playground and ballfields. The kitchen offers newer stainless appliances, beverage station and motion-sensing Moen faucet. Major updates include a brand-new furnace, 4-year-old A/C, 8-year-old tankless water heater, Mitsubishi 2-zone heat pump serving the primary bedroom and garage, humidifier, dehumidifier, air purifier and enhanced filtration. The garage provides year-round conditioned flex space, driveway parking and abundant storage, including additional storage beneath the garage and in the laundry area. Electrical is set up for a future generator connection; generator not included. Finished game room and powder room complete the lower level. Bonus is the underground wiring set up for an electric fence if you desire to complete the installation.
Cindy Rack
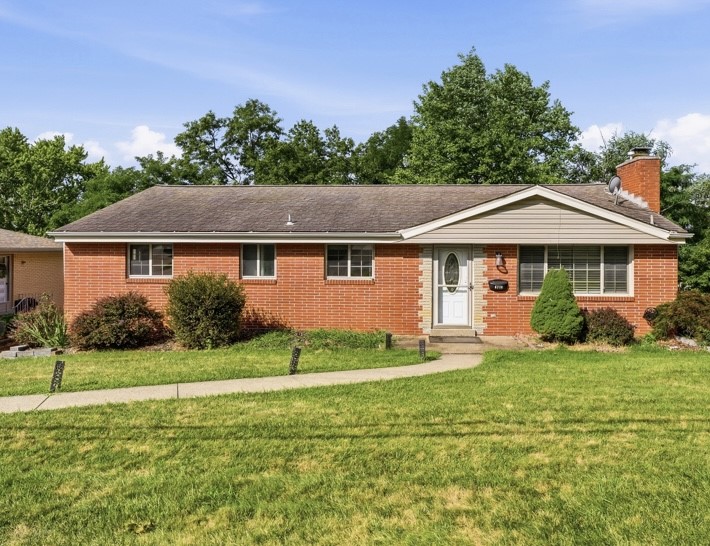
$359,900
Welcome to 4774 Beall Drive, a warm and inviting ranch-style home in the heart of Whitehall! Conveniently located near Baldwin-Whitehall High School, the library, community pool, and park, this home also offers easy access to Route 51, shopping, dining, and everyday amenities. The easy level entry welcomes you into a spacious living room featuring a charming wood-burning fireplace. The living room flows naturally into the generously sized dining room, creating an ideal setting for everyday living and entertaining. Beautiful hardwood floors add warmth and character throughout much of the main level. The modern kitchen features countertops updated in 2020, abundant cabinetry, and modern appliances. The spacious primary bedroom featuring a closet and a convenient private half bath.Three well-sized bedrooms and an updated full bath complete the main.The finished walk-out lower level expands the home’s living space with two large bonus rooms, a full bathroom, and a convenient laundry area with the washer and dryer included. These flexible rooms offer excellent possibilities for a game room, home theater, or fitness area. Outside, enjoy a large, level yard with plenty of room for recreation, gardening, or outdoor entertaining. Expansive concrete areas provide valuable additional off-street parking. Don’t miss the opportunity to make this wonderful home yours!
Angie Xu