Start with your goals
Share your timing, priorities, and questions so the conversation starts in the right place.
kwPGH agent profile
Start a conversation about buying, selling, or your next move in the Pittsburgh region.

Share your timing, priorities, and questions so the conversation starts in the right place.
Review active Pittsburgh-area homes and ask for help narrowing the options.
Connect when you are ready to discuss a showing, a sale, or what comes next.
We can help you find your next dream home, even if it is listed with another broker. You can explore all active listings by clicking the button below. Please reach out to me if you have any questions!
Swipe to browse homes
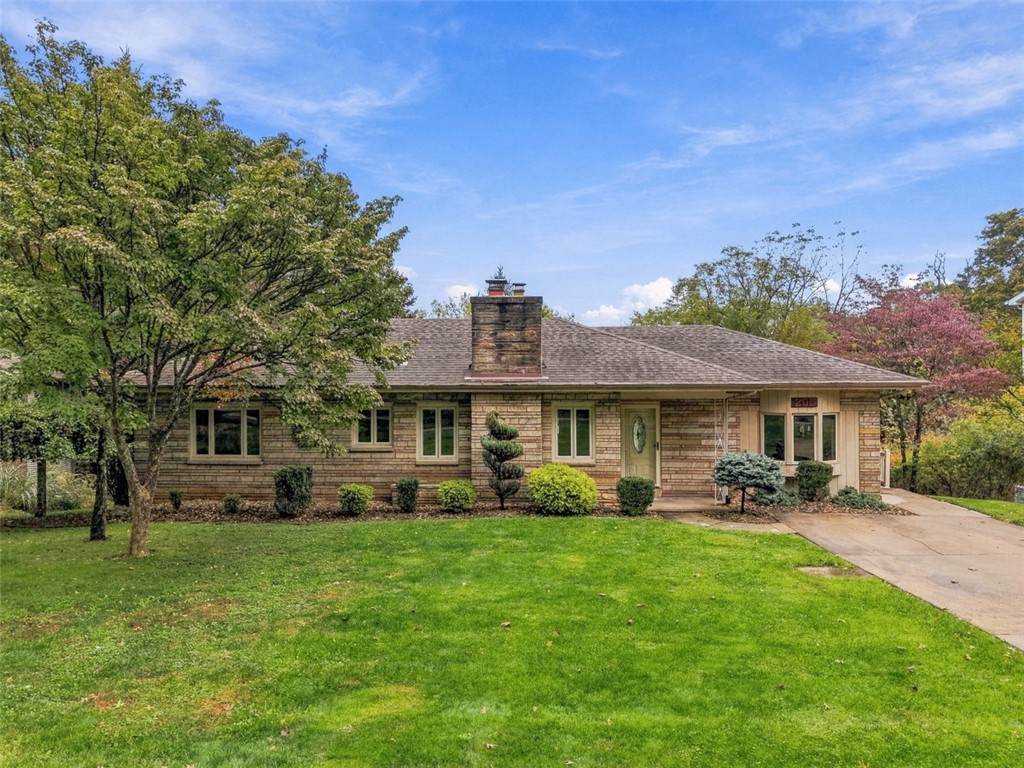
$359,900
Discover the charm of ranch-style living at 205 Woodside Drive, where a peaceful outdoor setting, inviting spaces, and plenty of room to entertain come together! This brick ranch with a stone facade sits on 0.8035 acres and is tucked away on a peaceful, tree-lined cul-de-sac, where you can enjoy taking daily walks. Step inside to a flexible living and dining room combination, where a working wood-burning stone fireplace creates a cozy focal point. The beautifully renovated kitchen is sure to impress with quartz countertops, abundant cabinetry, matching stainless steel Samsung appliances, a glass tile backsplash, and custom stained-glass accents in the bay window. There’s plenty of room for an eat-in table seating six, along with unique touches including a lighted bar display with color-changing options and dual-mode lighting with a built-in nightlight. Both the kitchen and living/dining area provide access to the spacious wraparound wood deck with composite railings. Measuring approximately 25x12, with an additional 21x4 section leading toward the concrete driveway, the deck offers convenient access to the yard and concrete patio. Three bedrooms complete the main level, including a primary bedroom with a convenient half bath. The full bathroom features ceramic tile flooring with radiant heat, while brand-new LVP flooring and fresh paint give the main level an updated look. For those who appreciate original character, hardwood flooring remains beneath the existing flooring in the living/dining room and all three bedrooms. The full basement offers plenty of potential to create a game room, home gym, workshop, hobby space, or additional living area. A full bathroom is already in place, and the open layout, along with two exterior access points, offers flexibility for future use, including the possibility of adding a fourth bedroom. The spacious laundry room provides additional room for storage. When it comes to outdoor enjoyment, this property delivers! Unwind in the hot tub beneath the covered concrete patio, complete with electric and cable hookups so you can watch your favorite shows or catch the game while relaxing. A full gutter system adds to the patio’s functionality, making this a space to enjoy in a variety of weather conditions. Fire up the grill on the deck, gather around the firepit on cool evenings, plant your own garden, do a little axe throwing, or simply take in the scenic views, wildlife galore, and tree-lined surroundings. The generous lower yard offers room to spread out and enjoy the outdoors, while the 20x16 storage shed provides plenty of space for lawn equipment, tools, and hobbies. Additional features include a concrete driveway with space for four vehicles, multiple level-entry access points, Pella doors with upgraded triple-deadbolt locks, and a water heater equipped with a circulating pump for nearly on-demand hot water. From the beautifully renovated kitchen and cozy fireplace to the inviting hot tub, spacious deck, and firepit, 205 Woodside Drive offers a wonderful combination of comfort, character, and outdoor living. Enjoy the quiet setting while staying conveniently located near I-70, I-79, Route 136, Route 40, and Route 19, with shopping, restaurants, and everyday conveniences just a short drive away. Come see the possibilities and imagine making this inviting ranch your own!
Erica Ondash
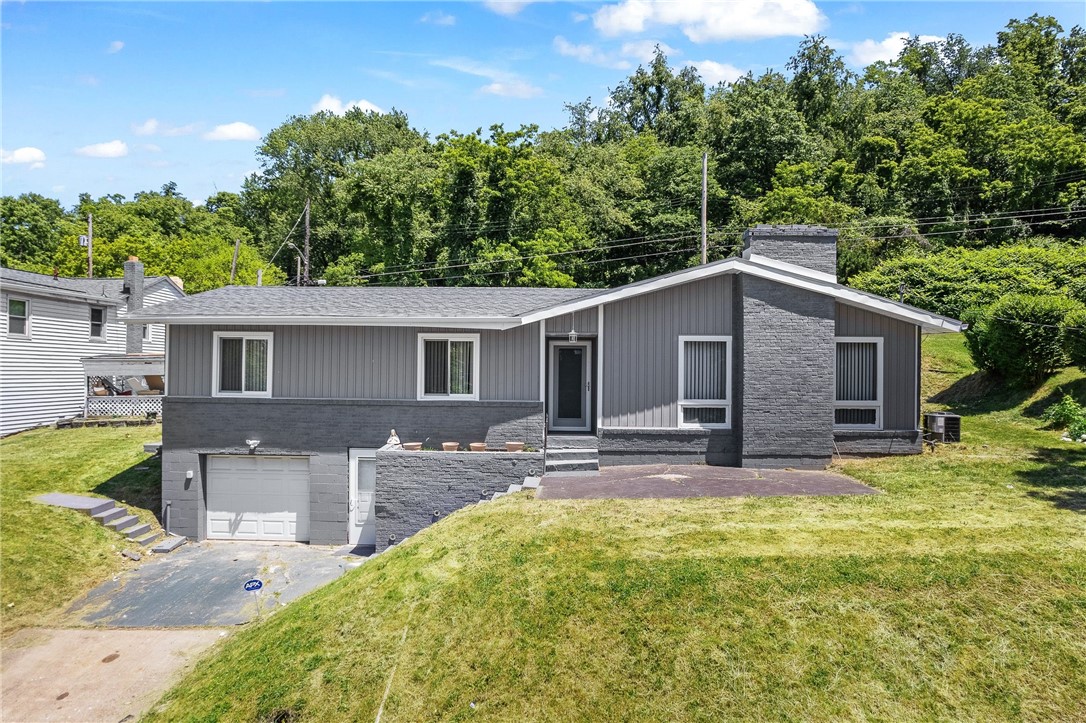
$185,000
This is a hidden Gem located in Penn Hills but on the border line of the City of Pittsburgh recessed color lights in Living room, Hardwood floors though out beautiful Gas Fireplace, New Kitchen & Bath .Huge finished Game room 38x25 with dual Fish tanks 10 ft Bar Plus a bonus kitchen 10x12 rear Driveway so you have easy unload excess from the grocery store too you Kitchen , Super large sunroom 39x11 off the kitchen for cook outs and entertainment, new roof and siding this is a must see Home
Christian Ivory
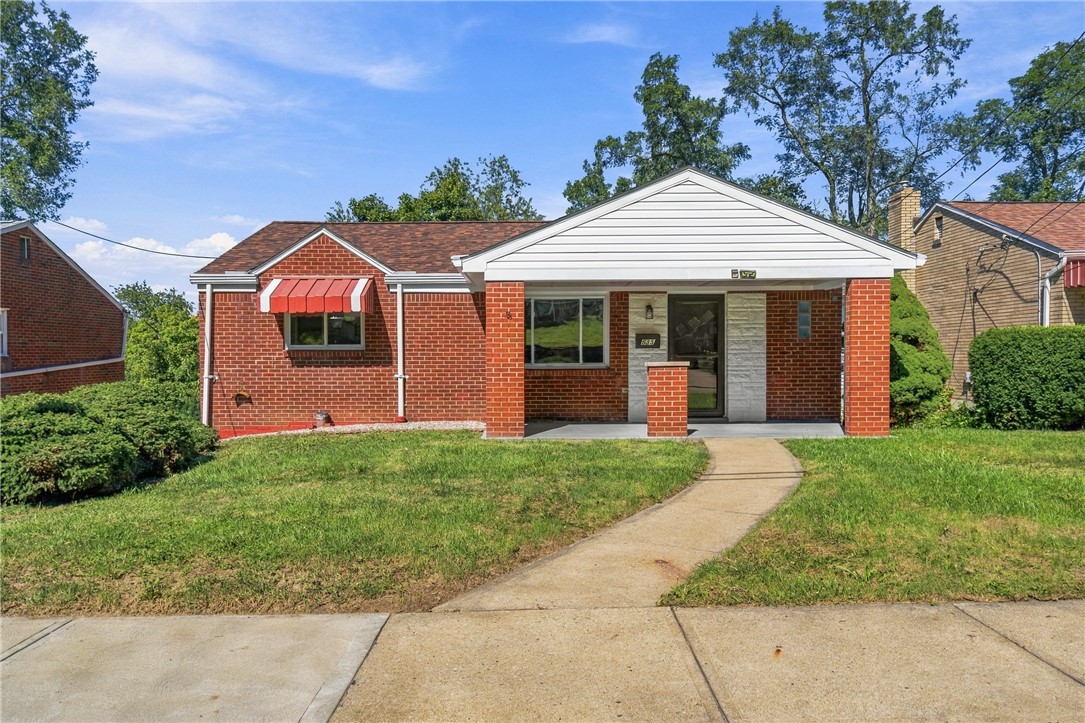
$244,900
Welcome to 635 Northcrest Drive, where thoughtful updates, easy one-level living, and everyday comfort come together. This charming 3-bedroom, 2-full-bath brick ranch has been cared for and updated throughout, offering a home you can move into and enjoy from day one. The main level features luxury vinyl plank flooring throughout, an updated kitchen with quartz countertops and a beautiful moss-green tile backsplash, and an updated first-floor bathroom with a modern LED mirror and 30 inch vanity. Just off the kitchen, the covered balcony overlooks a peaceful, tree-lined backyard the perfect spot for morning coffee, relaxing evenings, or entertaining friends. The finished lower level adds valuable living space along with a full bathroom and convenient Laundry area. You can walk-out to the cement parking area or walk into the integral one-car garage. The garage, driveway, park pad and on-street parking can accommodate 2+ vehicles, making parking convenient for homeowners and guests. In the city off-street parking is rare! An exterior storage shed and additional weather-protected storage beneath the cement porch provide even more room for everything you need to store. Major updates provide added peace of mind, including a 2024 roof and brand-new A/C unit. Conveniently located in Pittsburgh's Brookline area, you'll enjoy easy access to neighborhood dining, shopping, parks, the T-station, Downtown Pittsburgh, Mount Washington, and more. Updated. Comfortable. Well cared for. Move-in ready. Whether you're buying your first home or looking for a place to enjoy your next chapter, 635 Northcrest Drive is ready to welcome you home.
Taylor Koch
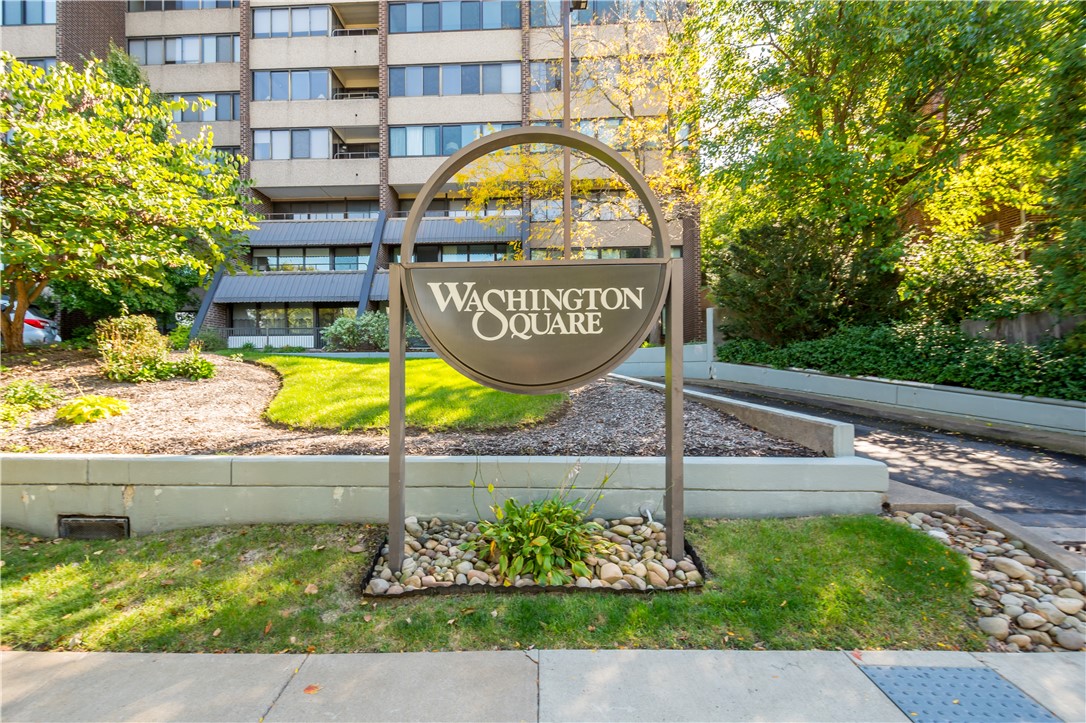
$249,900
BEAUTIFUL 8TH-FLOOR VIEWS & AN UNBEATABLE MT. LEBANON LOCATION!** Imagine enjoying elevated views, abundant natural light, and the convenience of having Uptown Mt. Lebanon's trendy shops, restaurants, transportation and everyday essentials just steps from your front door! Welcome to Washington Square, where comfortable condominium living meets an exceptional walkable lifestyle. Situated on the 8TH FLOOR overlooking Florida Street, this spacious 2-bedroom, 2-full-bath condominium features an impressive wall of windows that fills the living spaces with natural light while showcasing beautiful views. The inviting open floor plan seamlessly connects the living and dining areas, providing a wonderful setting for everyday living and entertaining. Beautiful HARDWOOD FLOORING flows throughout the main living area, kitchen, and hallway. The equipped kitchen offers space for a small breakfast table, while a separate bonus closet or computer room provides flexibility for a home office or additional storage. The generously sized primary suite features a wall of windows, carpeting, a double closet, and an ADDITIONAL WALK-IN CLOSET. The private full bath includes a walk-in shower. The second bedroom is equally inviting, featuring carpeting, a wall of windows, and a double closet. An additional full bathroom includes the added convenience of a STACKABLE WASHER/DRYER. ENJOY the Washington Square LIFESTYLE! Residents have access to desirable building amenities, including a party room, library, fitness room with sauna, and a guest suite available for rental. Building staff adds another level of convenience. The monthly condominium fee includes building maintenance, water, sewer, basic cable, and valet parking for one vehicle. One PARKING SPACE in the valet garage is included with the sale, along with an additional storage locker. LOCATION, LOCATION, LOCATION!
Sheryl Morgan
$499,999
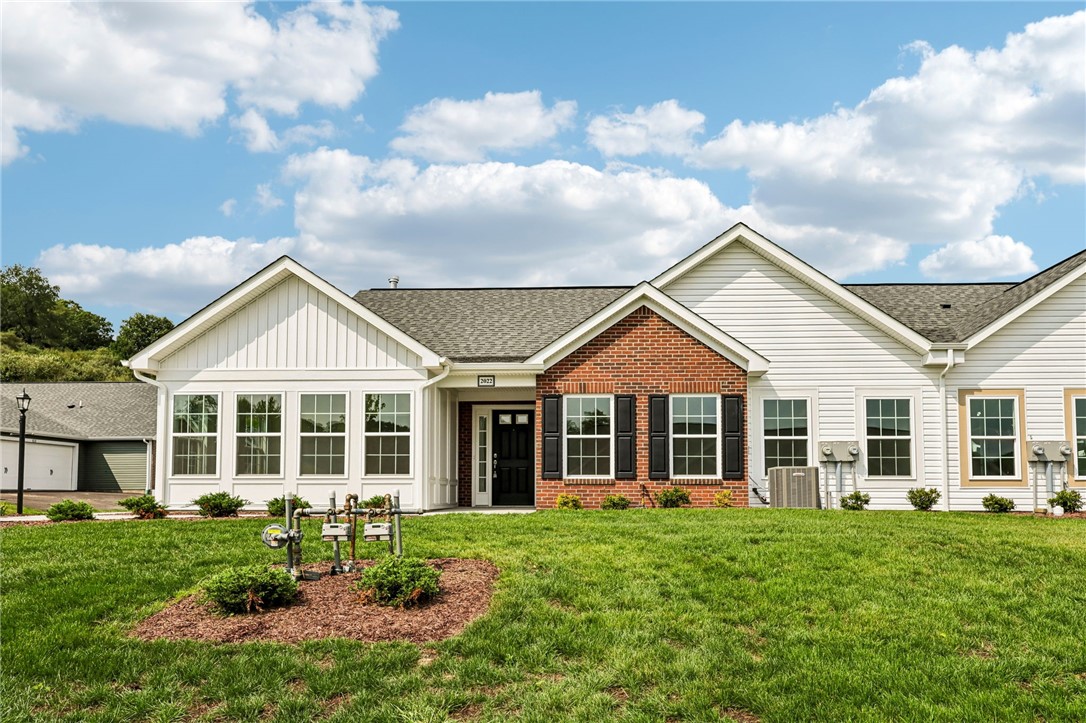
The Canterbury is designed to maximize natural light, with all windows facing East to welcome the sun. The beautiful kitchen features quartz countertops, painted cabinetry and a built in buffet for added storage. Luxury vinyl plank flooring flows throughout the entire home while the spacious primary suite includes a stunning ceramic tiles shower in the ensuite. Enjoy ease of single floor living while complemented by a bright and inviting four seasons room, perfect for relaxing year round
Kathleen Cooper
$179,000
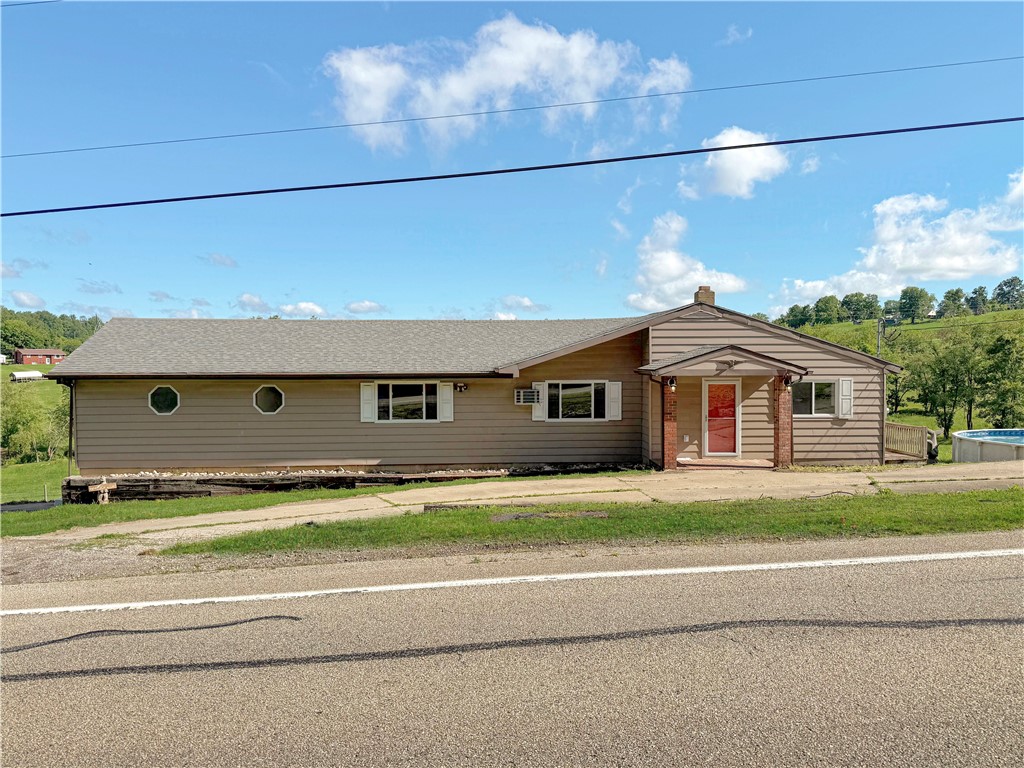
Welcome to country living at its best! This spacious ranch home sits on just over an acre, surrounded by picturesque horse pastures and beautiful countryside views. Enjoy the scenery from the newly resurfaced walk-out deck—an ideal spot for morning coffee, entertaining, or simply relaxing. Inside, the open-concept main level offers an abundance of natural light, with a massive combined living and dining area highlighted by charming tongue-and-groove ceilings. The spacious kitchen provides plenty of room for everyday living and entertaining. Three generously sized bedrooms are complemented by two additional bonus rooms on the main level, offering flexible space for an office, playroom, hobby room, or whatever your needs may be. The finished basement adds even more versatility, featuring a kitchenette, a full bathroom, and game room that create an excellent opportunity for multi-generational living, guest accommodations, or additional entertaining space. A large two-car integral garage and convenient half-circle driveway provide plenty of parking and storage. Enjoy the peace and privacy of an acre-plus country setting while remaining just minutes from town and everyday conveniences. Whether you're looking for room to spread out, flexible living arrangements, or simply a home with beautiful views and a peaceful setting, 621 Washington Pike offers it all.
Karl Skrypak
$139,900
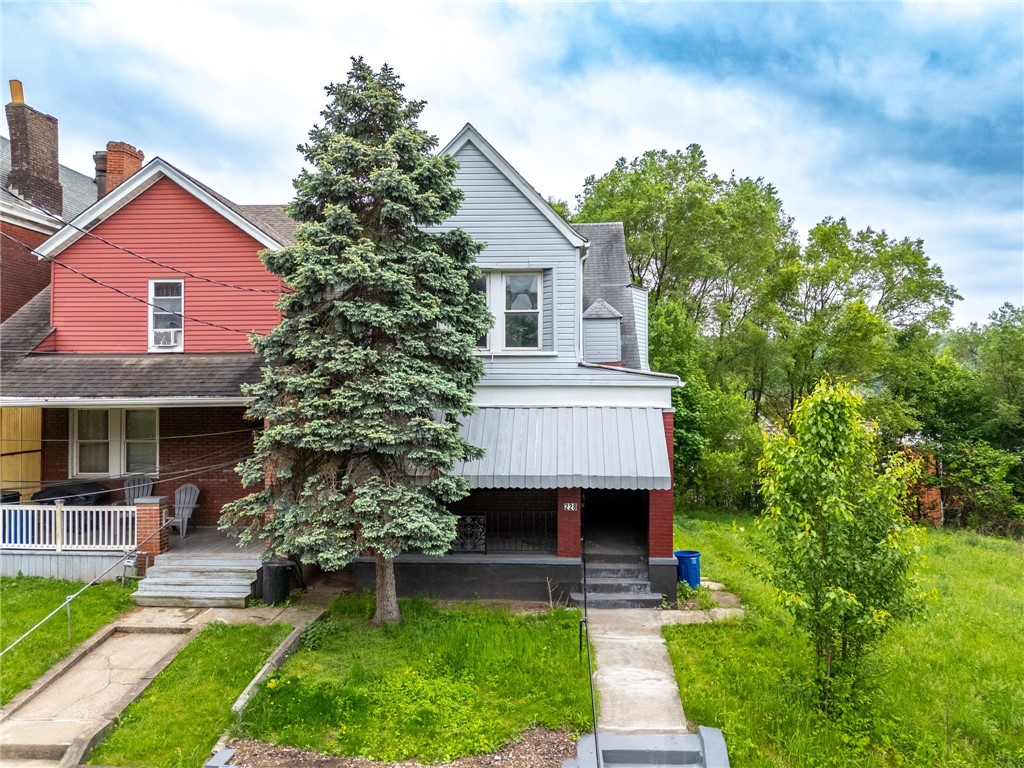
Welcome to 228 Winston in the heart of Hazelwood! This move-in ready home offers 3 spacious bedrooms and 2 full baths with convenient access to Downtown Pittsburgh, Oakland, South Side, and the Waterfront. Features include generous room sizes, abundant natural light, and a functional layout perfect for owner-occupants or investors alike. Conveniently located near shopping, dining, public transportation, and major roadways. A great opportunity in an up-and-coming neighborhood! MOVE IN READY!!! Contact us today.
Christian Ivory
$409,000
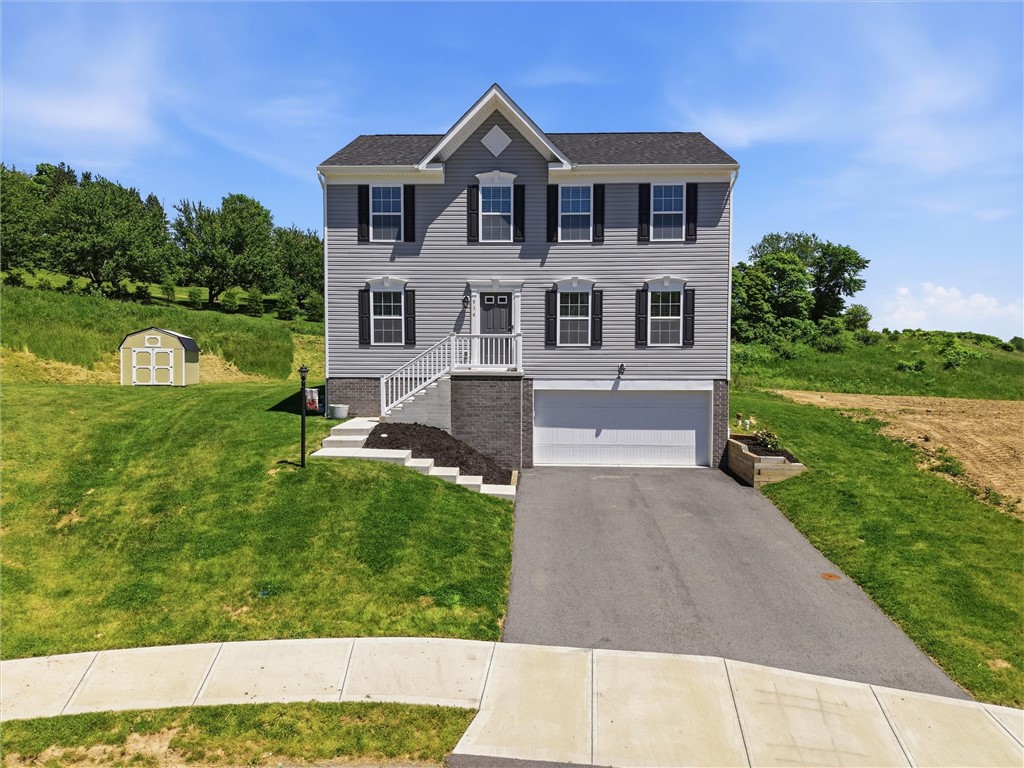
OPEN HOUSE CANCELLED ON SATURDAY OCT 3RD. Cul-de-sac calm. Newer-home shine. Backyard magic. Welcome to 714 Dahlia Drive — one of the most compelling new-construction values in Westmoreland County. This stunning 2024-built two-story home in North Belle Vernon sits on a rare .71-acre flat lot at the end of a quiet cul-de-sac, offering the space, privacy, and modern lifestyle today's buyers are searching for in the greater Pittsburgh area. Step inside and immediately feel the difference of brand-new construction. Engineered hardwood flooring flows through the main level, anchoring an open-concept layout designed for the way families actually live. The bright, modern kitchen features granite countertops and connects seamlessly to your dining and living areas — ideal for everyday meals and effortless entertaining. Upstairs, four generously sized bedrooms provide room for everyone, including a comfortable primary suite. With 2 full baths and a powder room, busy mornings are never a battle. The finished basement is a true bonus — nearly unlimited in its possibilities. Use it as a media room, home gym, playroom, home office, or private guest suite. Whatever your family needs, this lower level delivers. Then step outside, and prepare to be impressed. The brand-new 20' x 15' Trex composite deck sets the stage for a backyard unlike anything else in this price range. The yard is massive, flat, and fully usable — with room for kids, pets, a garden, a fire pit, and serious entertaining. Birdwatchers and nature lovers will feel right at home, and the lot offers genuine potential for a future inground pool. This is the outdoor space buyers dream about and rarely find. The 21' x 25' integral 2-car garage adds everyday practicality, while the cul-de-sac location keeps traffic and noise to a minimum — a combination that is increasingly hard to find in Westmoreland County's new-construction market. Located close to local schools, with convenient access to Route 201, I-70, and the greater Pittsburgh metro corridor, 714 Dahlia Street positions you perfectly for both quiet residential living and easy commuting. Newer construction. Flat .71-acre lot. Finished basement. Trex deck. Cul-de-sac. Minutes away from schools. North Belle Vernon, Westmoreland County. 714 Dahlia Street delivers exactly what buyers are looking for — and then some.
Elaine Shetler-Libent