Start with your goals
Share your timing, priorities, and questions so the conversation starts in the right place.
kwPGH agent profile
Start a conversation about buying, selling, or your next move in the Pittsburgh region.
Share your timing, priorities, and questions so the conversation starts in the right place.
Review active Pittsburgh-area homes and ask for help narrowing the options.
Connect when you are ready to discuss a showing, a sale, or what comes next.
We can help you find your next dream home, even if it is listed with another broker. You can explore all active listings by clicking the button below. Please reach out to me if you have any questions!
Swipe to browse homes
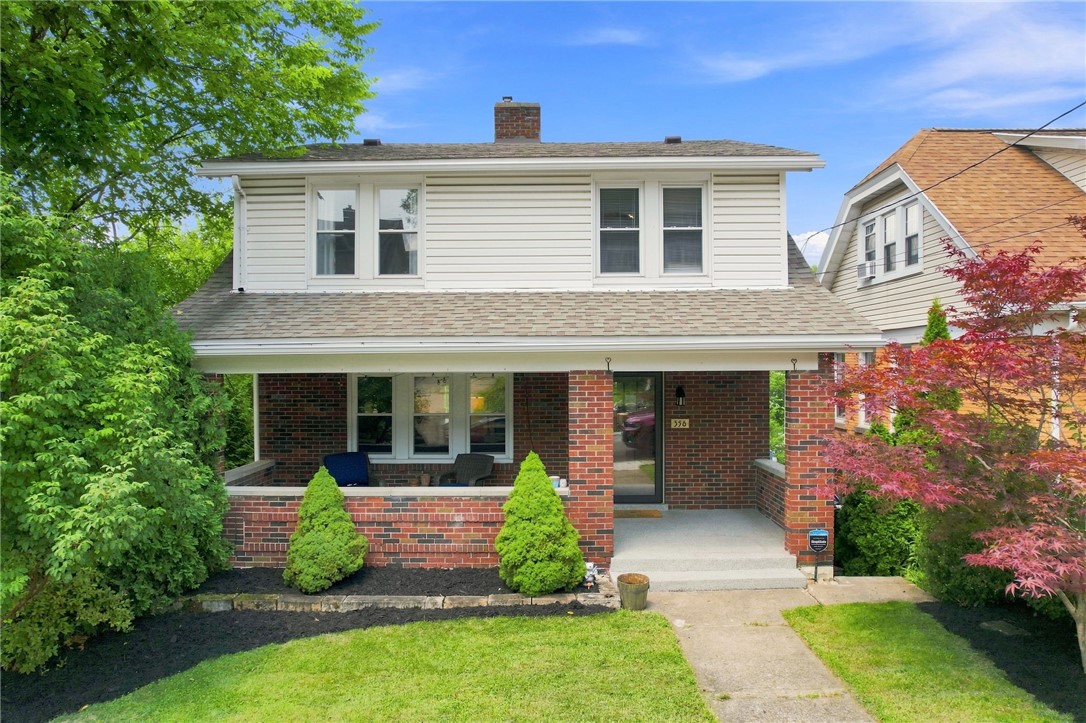
$229,900
Welcome to 356 Bracken Avenue, a charming 3 bedroom, 2 full bath home offering comfortable living space and a convenient South Hills location. Step inside to find a functional layout designed for everyday living, including a spacious living room and an inviting eat-in kitchen. The main level also features a first floor laundry room. Upstairs, you will find 3 bedrooms along with a large full bathroom. The partially finished lower level provides additional living space that would work well as a game room, home office, or workout area. A second full bathroom in the basement adds even more convenience and functionality. Major updates add peace of mind, with both the roof and HVAC system replaced within the last few years. This location offers easy access to downtown Pittsburgh, Route 51, and surrounding South Hills communities. Making it convenient for commuting, shopping, dining, and everyday errands.
Meagan Schultz
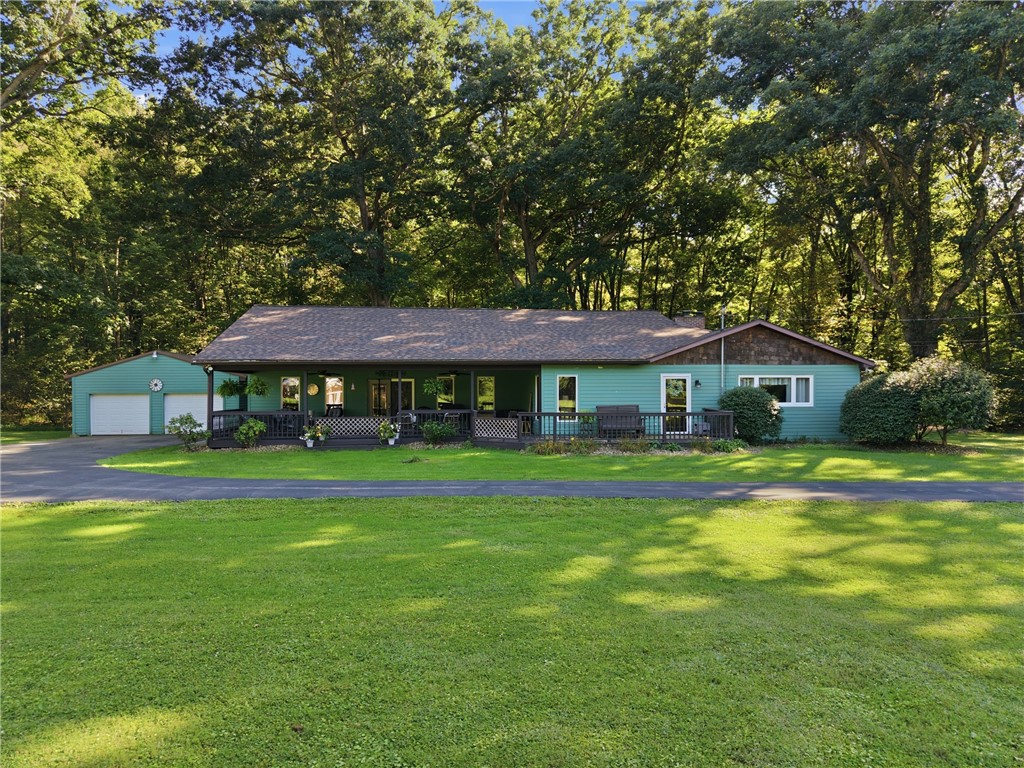
$409,900
A Home Showcased With "CARE"!! OPEN SATURDAY 9/26, 1-3 PM!! Make Plans To Attend!! Experience peace and privacy on 3 acres! Beneath a canopy of mature trees, this sprawling (approximately 2800 sqft) ranch presents a quietly refined profile finished in durable Hardie-plank siding and topped by a newer roof. Andersen windows stretch tall to welcome abundant sunlight and immerse the interior with views of nature. Inside, original hardwood floors carry the warmth of the home’s 1950s-era character from the entry into a flexible formal dining room or den and onward to the living room. A handsome stone fireplace and built-in shelving center the room and two magnificent picture windows turn the surrounding woods into part of the décor. Just one step down, the family room introduces soaring ceilings and a wall of glass, creating an immersive indoor-outdoor experience. Gather here with friends, or claim this quieter corner of the house for a reading nook, office, or workout space. Then comes the centerpiece of this home, a nearly 800 square foot addition devoted to the kitchen and dining area changes the way this home lives. The kitchen is impressively large, with abundant solid-wood cabinetry crowned with moulding, drawer after drawer of storage and a generous working island with a sink. Best of all, the kitchen isn't separated from the activity around it. Its wide-open connection to the dining area keeps conversation flowing. When the weather is right, open the French doors to the covered deck and let your gatherings spill outside. Even the hardworking spaces don’t skimp on size. Sited just inside the side entrance, the laundry/mudroom keeps household tasks and clutter conveniently contained. Its main-level placement further enhances the convenience of having daily life contained on one floor. A wide hallway leads to three bedrooms and two full baths. The primary suite saves its biggest surprise for last: a private bath measuring approximately 21'6" x 12'—and that doesn't include the closet. A jetted tub, step-in shower and the necessities barely begin to fill the room. Enjoy the luxury of all that personal space exactly as it is, or reimagine it into a retreat of your own design; its generous proportions also leave possibilities for future accessibility needs. Two secondary bedrooms offer size and comfort and share a full hall bath. A large unfinished basement adds another layer of storage in addition to the two-car garage that completes this home. When you aren’t spending your free time immersed in nature on the grounds or covered deck, Mahaney Recreation Area and its walking trail are nearby, shopping and dining are minutes away, and boating and fishing await less than four miles from home. At 2140 Trout Island Road, seclusion and accessibility coexist with remarkable ease.
Caren Foy
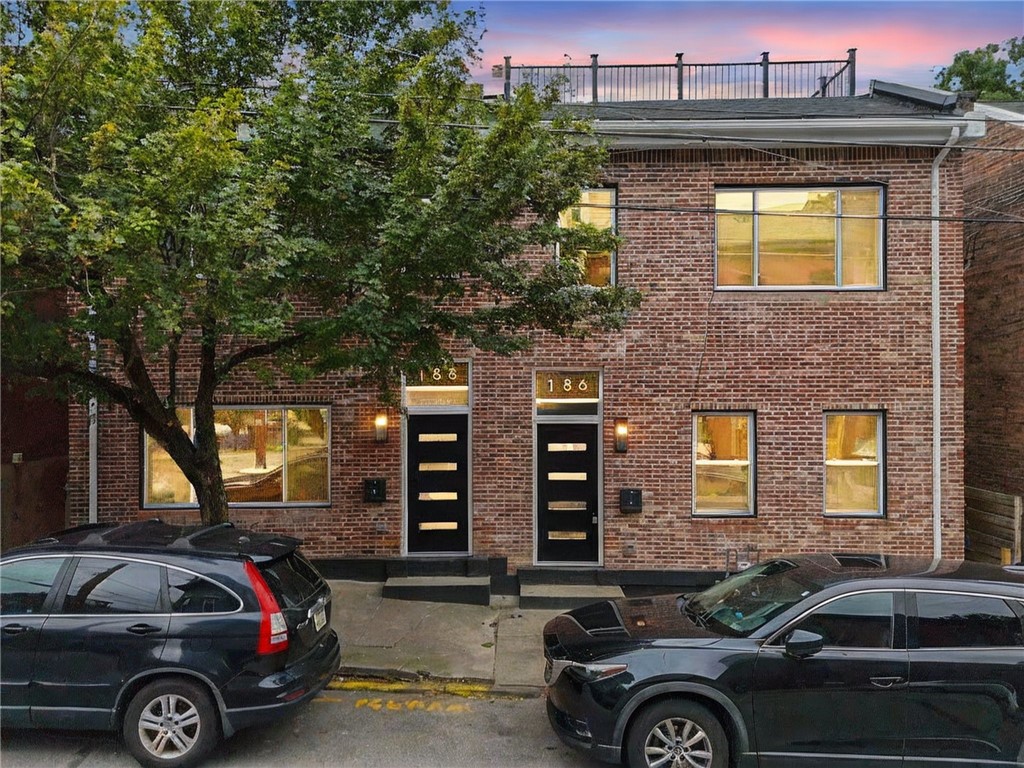
$719,900
Stunning Fully Renovated Gem in Pittsburgh’s 188 44th St Welcome to this impeccably renovated three-bedroom home—where sleek quartz countertops meet state-of-the-art finishes throughout. Discover modern luxury in every corner, from the gleaming kitchen surfaces to the wet bar nestled on the third floor—perfect for entertaining or unwinding in style. Step out onto a composite rooftop deck and soak in sweeping neighborhood views in comfort and durability. Designed for the discerning homeowner, this residence blends contemporary elegance with thoughtful functionality. Effortlessly move in and enjoy the perfect fusion of high-end modern amenities and urban charm. Perfectly blending style and functionality, this townhome offers the ultimate in city living with thoughtful amenities throughout, it is an entertainer’s dream. Every detail has been thoughtfully upgraded. Additional work has been preformed since last listed waterproofing craw space & exterior masontry work
Christian Ivory
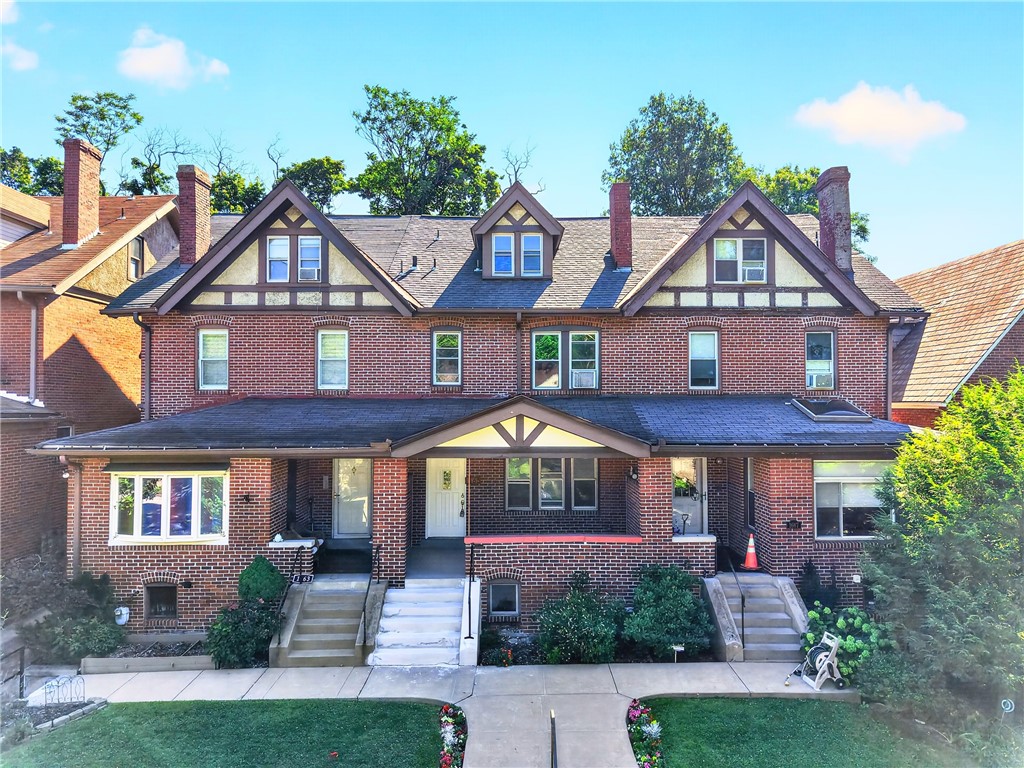
$429,000
Welcome to this beautifully updated 4-bedroom, 2.5-bathroom home in the heart of Squirrel Hill, where timeless character, thoughtful renovations, and an unbeatable location come together. Just a short walk to the vibrant shops, restaurants, cafés, and everyday conveniences along Forbes and Murray Avenues, this home also offers quick access to Frick Park, one of Pittsburgh's most beloved outdoor destinations with miles of scenic trails, playgrounds, and recreation. Commuting is effortless with convenient access to UPMC, Carnegie Mellon University, the University of Pittsburgh, Bakery Square, Shadyside, and Downtown Pittsburgh. Inside, you'll find an inviting floor plan highlighted by beautiful hardwood floors, high ceilings, and abundant natural light. The updated kitchen features granite countertops, stainless steel appliances, ample cabinetry, and flows seamlessly into the main living and dining areas—perfect for both everyday living and entertaining. The second floor offers three generously sized bedrooms and a beautifully remodeled full bathroom. The third floor serves as a private retreat, featuring a spacious fourth bedroom with dual closets and its own full bathroom, making it an ideal primary suite, guest suite, or private workspace. The newly updated basement adds valuable flexible living space, perfect for a family room, home office, fitness area, or playroom, and is complemented by a convenient half bath. Recent improvements provide peace of mind, including new carpet, new windows, a newer boiler, water heater, washer, and dryer, all replaced within the past year. Step outside to enjoy the rear outdoor space, offering room to relax, entertain, or create your own garden. A rare off-street parking space in the rear adds exceptional convenience—an increasingly valuable feature in Squirrel Hill. Located within the highly regarded Colfax K-8 attendance area, this move-in-ready home offers the perfect balance of neighborhood charm, modern updates, and exceptional convenience, making it an outstanding opportunity to own in one of Pittsburgh's most desirable communities.
Jingli Zhang
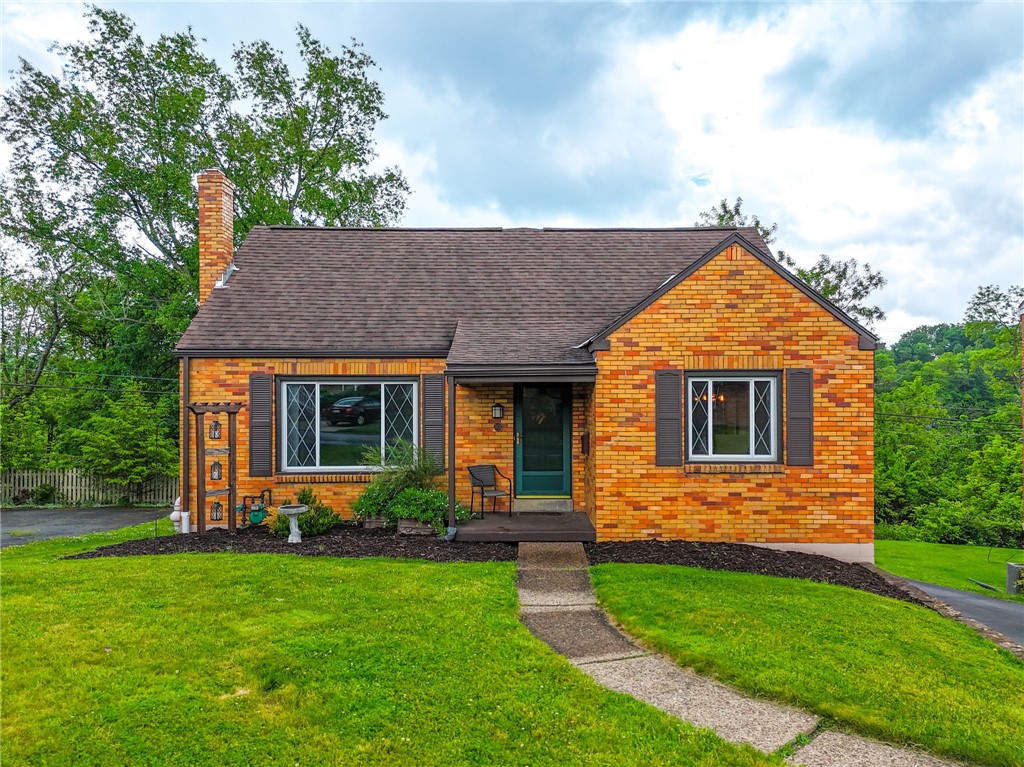
$285,000
You will want to see this beautifully maintained 4 bedroom, 2 bath Cape Cod, located in the heart of Scott Township. This charming home offers a spacious and functional layout with comfortable living areas, generously sized bedrooms, and plenty of natural light throughout. You will find 2 bedrooms on the main level and 2 bedrooms on the second level. Enjoy outdoor living in the fully fenced backyard- perfect for your pets and entertaining. Hardwood floors throughout, windows replaced in 2017, hot water heater replaced in 2025, roof replaced in 2015, new driveway added 2025. This home is conveniently located near shopping, dining, parks and major roadways, to access the city and the airport. This home combines classic character and everyday convenience.
Denise Bigante
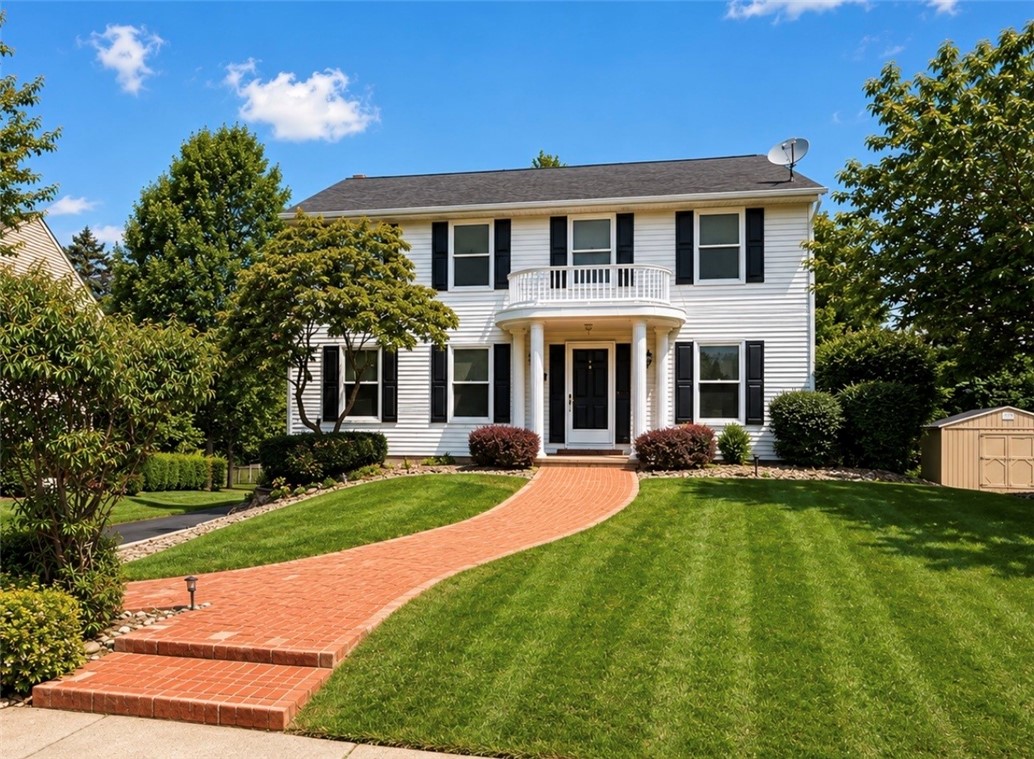
$379,900
Space, flexibility, and everyday convenience come together at 10232 Lavonne Drive, a beautifully maintained 4-bedroom, 3 full-bath plus half-bath Colonial in an established North Huntingdon neighborhood within the Norwin School District. Fresh interior paint, abundant natural light, generous room sizes, and exceptional storage create a move-in-ready home with room to live, work, entertain, and grow. The oversized driveway provides parking for up to 9 vehicles, including cars and trucks. The inviting interior offers a practical flow between the kitchen, dining area, and living spaces. Standout features include a gas fireplace, whole-house central air conditioning, a convenient upper-level laundry chute, and extensive built-in storage. The lower level adds valuable flexibility for a home gym, recreation area, office, media room, workshop, or future finished living space, giving the next owner options to adapt the home over time. The covered deck extends the living space outdoors with ceiling fans and privacy shades overlooking a private backyard that reaches the rear tree line. It is a comfortable setting for morning coffee, outdoor dining, gardening, gatherings, or simply unwinding at the end of the day. For visual reference, a supplemental AI-rendered image illustrates the lawn area where new grass was planted and is currently growing in. Additional highlights include under-deck storage, a newer garage door opener, matching Pergo flooring included for future updates, efficient gas heating, and a transferable home warranty. Located just minutes from Route 30, this home offers easy access to shopping, restaurants, grocery stores, parks, recreation, healthcare, and major commuter routes. Pittsburgh, Monroeville, Greensburg, and destinations throughout Westmoreland County are all within an easy drive. With generous living space, flexible lower-level potential, ample parking, and a convenient location, 10232 Lavonne Drive is ready for its next owner. Schedule your private showing today.
Daniel Fleischman
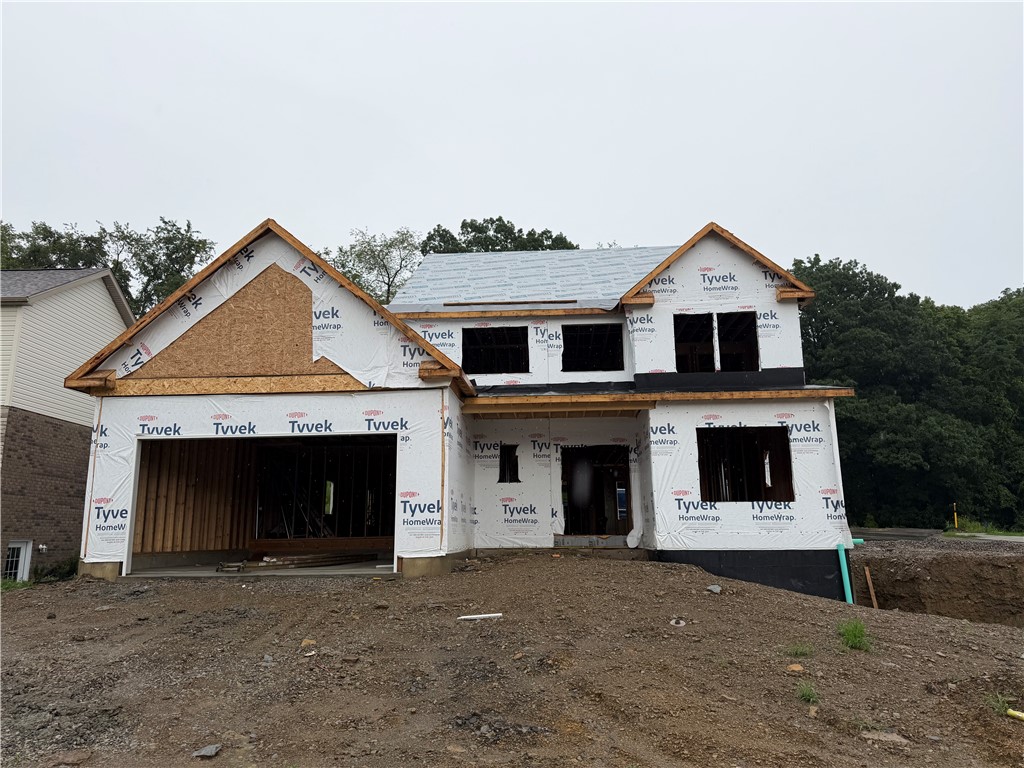
$1,199,999
Beautiful level corner lot in the Lutz Farm plan. Great for entertaining, open floor plan with high ceilings, 1st floor den/office, large eat in kitchen open to the great room with gas fireplace, Primary master suite, 3 spacious bedrooms on the second floor with jack and jill and ensuite. Extra bonus room for additional office or workout space. Finished basement with bath. Level rear yard.
Karen Marshall
$741,095
Welcome to this exceptional model home, showcasing professionally designed custom finishes and thoughtful details throughout! Offering 3 bedrooms, 3 full baths, 2,807 SF, and an oversized 2-car garage, this home combines elevated style with everyday functionality. The open-concept main level features a beautifully appointed kitchen with Cambria quartz countertops, stacked cabinetry extending to the ceiling, and a matte black Café appliance package. The family room is highlighted by a dramatic floor-to-ceiling gas stone fireplace with a custom cedar mantle. Enjoy abundant natural light in the four-seasons room, which opens to a covered courtyard—perfect for relaxing or entertaining. The primary suite offers a spacious walk-in closet, double-bowl vanity, private water closet, and luxurious ceramic-tiled Roman shower. A convenient pass-through from the primary bath leads directly into the laundry room for effortless everyday living. Upstairs, the versatile second level features a third bedroom, third full bath, and generous loft providing additional living, office, or flex space. Designer details elevate this home at every turn, including a stunning two-story staircase with mirror detail, craftsman-style trim, custom buffet cabinetry, a built-in drop-zone bench, and carefully selected wallpaper accents. This model home is a true showcase of quality craftsmanship, sophisticated design, and comfortable living.
Kathleen Cooper