Start with your goals
Share your timing, priorities, and questions so the conversation starts in the right place.
kwPGH agent profile
Start a conversation about buying, selling, or your next move in the Pittsburgh region.
Share your timing, priorities, and questions so the conversation starts in the right place.
Review active Pittsburgh-area homes and ask for help narrowing the options.
Connect when you are ready to discuss a showing, a sale, or what comes next.
We can help you find your next dream home, even if it is listed with another broker. You can explore all active listings by clicking the button below. Please reach out to me if you have any questions!
Swipe to browse homes
$445,000
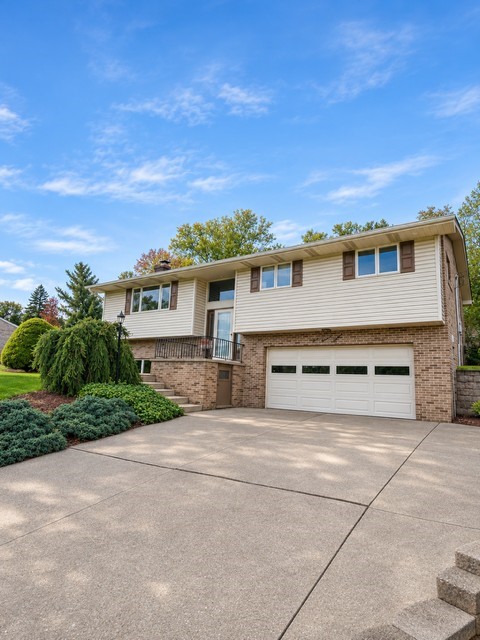
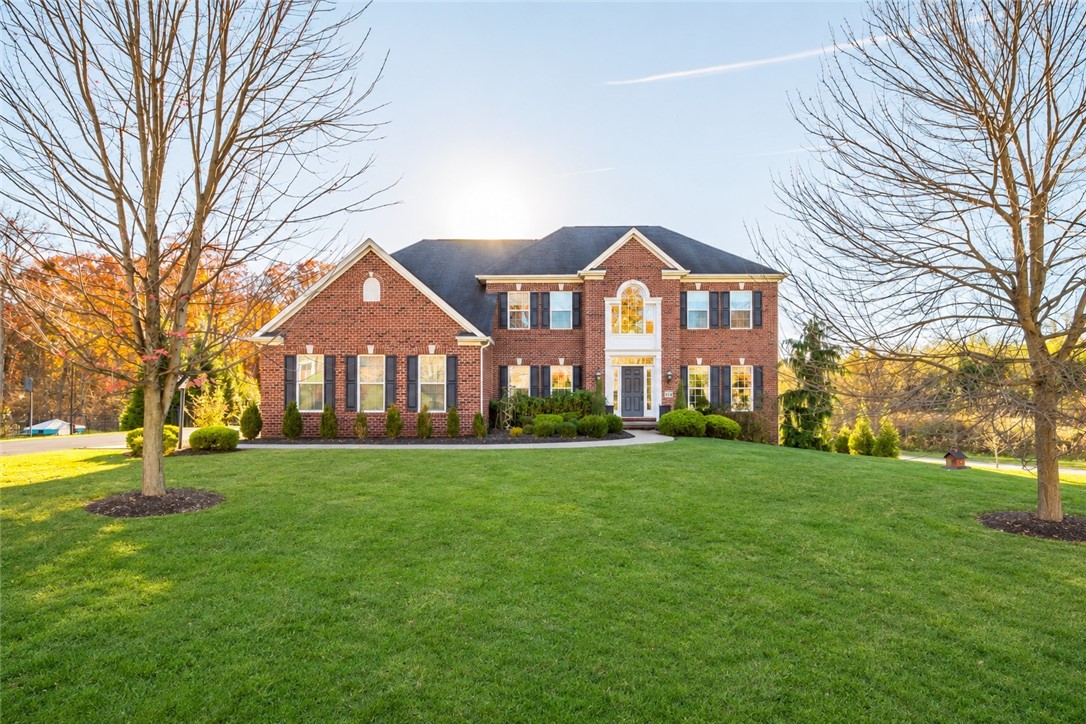
Welcome to 318 Stonebrook Drive in the Peters Township School District! Nestled in an established neighborhood, this charming 3-bedroom, 2.5 bath brick home features a cozy wood-burning fireplace, gorgeous kitchen cabinetry, and custom built-ins. The primary bedroom offers a private ensuite with generous closet space, while the finished lower level features a half bath, wet bar, and additional space for entertaining. Step outside to a fenced-in backyard complete with a custom pond and waterfall, covered patio, and storage shed! An oversized driveway provides additional parking alongside the two-car garage. Major updates in 2024 include the A/C, air exchanger, electrical panel and hot water heater. Enjoy being within walking distance of the Montour Trail, coffee shops, and grocery shopping. A wonderful combination of charm, comfort, and convenience. More photos to come!
Brittany Henney
$745,000
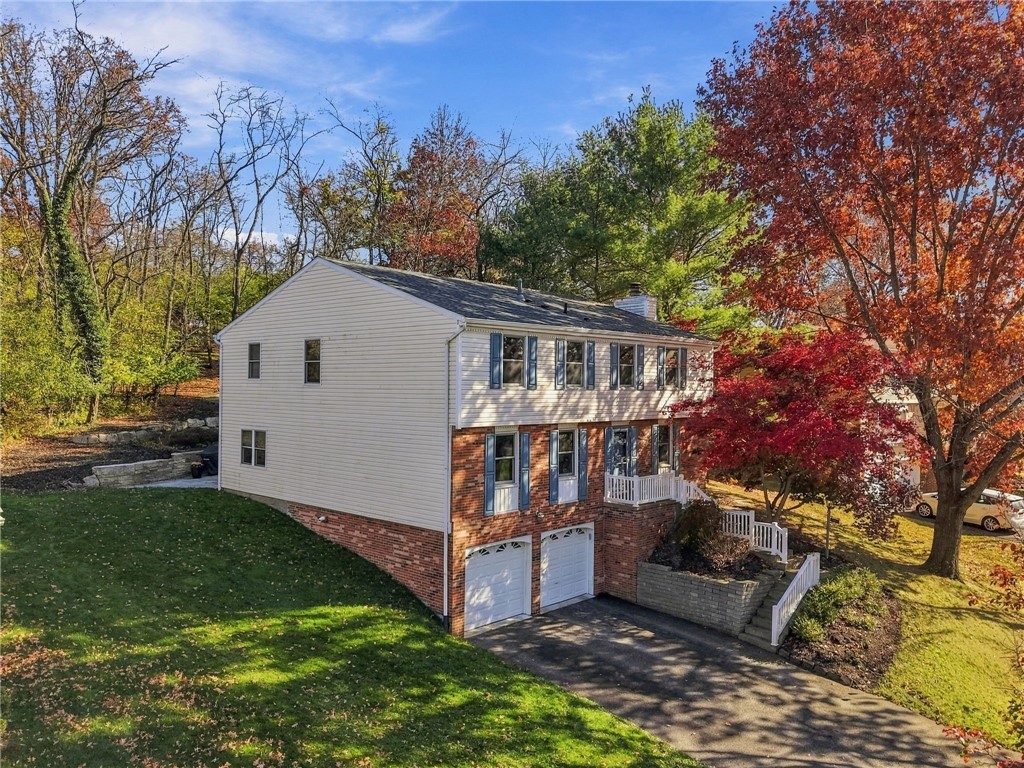
Pre-inspected and a must-see S-P-A-C-I-O-U-S modern colonial updated throughout and just steps to desirable Foster Elementary school & playground! This beauty was built for a larger or extended family to spread out and enjoy Lebo living! The upper level features a private massive master retreat you won't want to leave spanning the rear of the home with dual walk-in closets, tile shower and even a jetted tub built for two! The remaining 3 bedrooms EACH have their own full baths! Main floor features a large living & dining room with wood burning fireplace, flex space and fully equipped kitchen with island and quartz countertops. Fun family time will be spent in the year-round great room with radiant floor heating and walls of windows to enjoy our beautiful 4 seasons plus even a private office or studio tucked away in this space. Step outside and enjoy entertaining many friends and family on the custom stone patio with steps leading to a second fire pit area and even an invisible fence for your furry friends! Walk to the "T" (light rail) at St. Anne's station for your morning commute or a night out in the 'Burgh! Mt. Lebanon has a strong sense of community pride and consistently a top-rated school district in the country! Make your move to this friendly community and a 1yr HSA home warranty included with buyer 7 star upgrade! Available for immediate occupancy! *Open Sun 11/15 from 11-1**
Roxane Agostinelli
$429,000
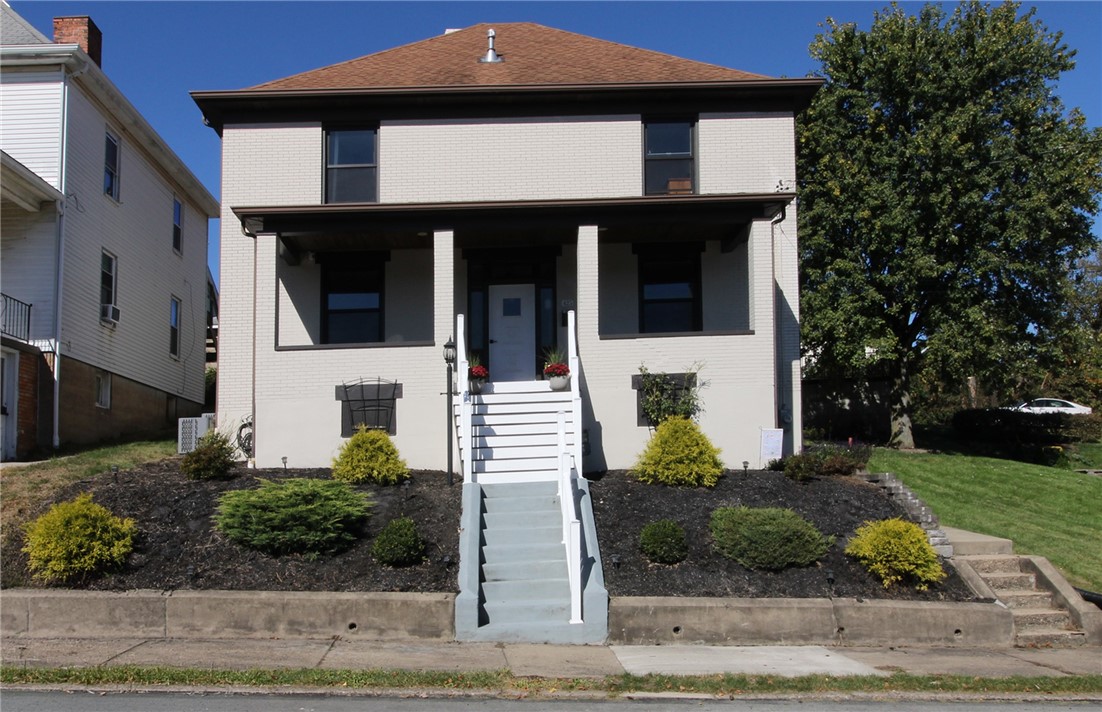
Welcome to this spacious picture perfect five-bedroom, six-bathroom, two-story Colonial in Canonsburg! Classic charm and generous living space create a welcoming setting for everyday living and entertaining. With room for guests, home offices, or hobbies, this home offers flexibility to suit your lifestyle. The versatile lower level offers potential for an in-law suite or additional living space, with hookups already in place for a future kitchen. Bring your personal touches and make it your own. Come see this special gem!! You won't be disappointed. The style and condition of this home is superior!!! Lot sizes, room sizes and tax information is deemed reliable but not guaranteed.
Natalie Levy
$368,500
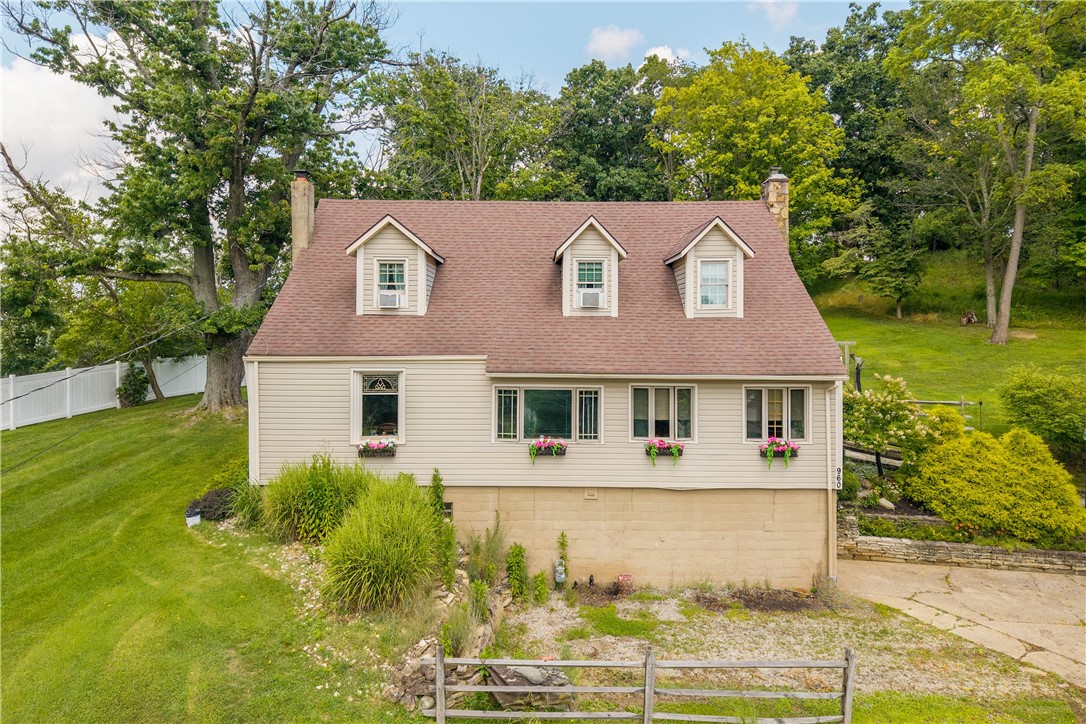
Welcome to 960 South Main Street, a truly special home where character, craftsmanship, and warmth can be found around every corner. Set on 2 acres in Washington, this four bedroom home offers the kind of personality and detail that is difficult to recreate. Step inside and you are immediately greeted by hardwood floors, graceful arched openings, detailed trim, crown molding and architectural touches that reflect the history of the home. Beautiful stained glass additions appear in doors and windows throughout, including a striking stained glass window near the entry that creates a memorable first impression. The spacious living room is filled with natural light from multiple windows and features a handsome stone fireplace with an artisan crafted mantle. A custom-made built-in bookcase provides both storage and display space while adding to the room's timeless appeal. The kitchen is one of the most memorable spaces in the home. Rich woodwork, custom made oak cabinetry and built-ins, exposed brick accents, decorative ceiling, granite countertops, stained glass, and statement lighting come together to create a room that feels warm, welcoming, and completely unique. There is plenty of space for a large table where family and friends can gather. The dining room is another standout space, rich with character and designed for gathering. Hardwood floors, detailed trim, create a warm and inviting atmosphere. A stone fireplace with a detailed mantle adds even more charm, while glass paneled French doors connect the dining room to the adjoining sitting area. Just off the main living room, a charming window filled sun room/family room offers another place to slow down and enjoy the surroundings. Knotty pine wood walls create a cozy space filled with natural light and views of the neighborhood and property. The home's four bedrooms continue the feeling of warmth and character, natural light, and architectural details including a decorative mantle. Two updated full bathrooms blend modern convenience with the home's distinctive personality. Outside, the setting is just as inviting. A private covered back porch creates the perfect spot for morning coffee, quiet afternoons, or evenings with friends. A stone patio overlooks the expansive lawn, mature trees, and peaceful 2 acre property, offering room to garden, entertain, play, or simply enjoy a little more space around you. From the artisan crafted details and stained glass to the hardwood floors, stone fireplace, custom built-ins, covered porch, and beautiful acreage, this is a home with a story to tell. If you have been searching for something with history, heart, privacy, and truly one of a kind character, 960 South Main Street is a home you will want to experience in person.
Michele Belfiore
$189,000
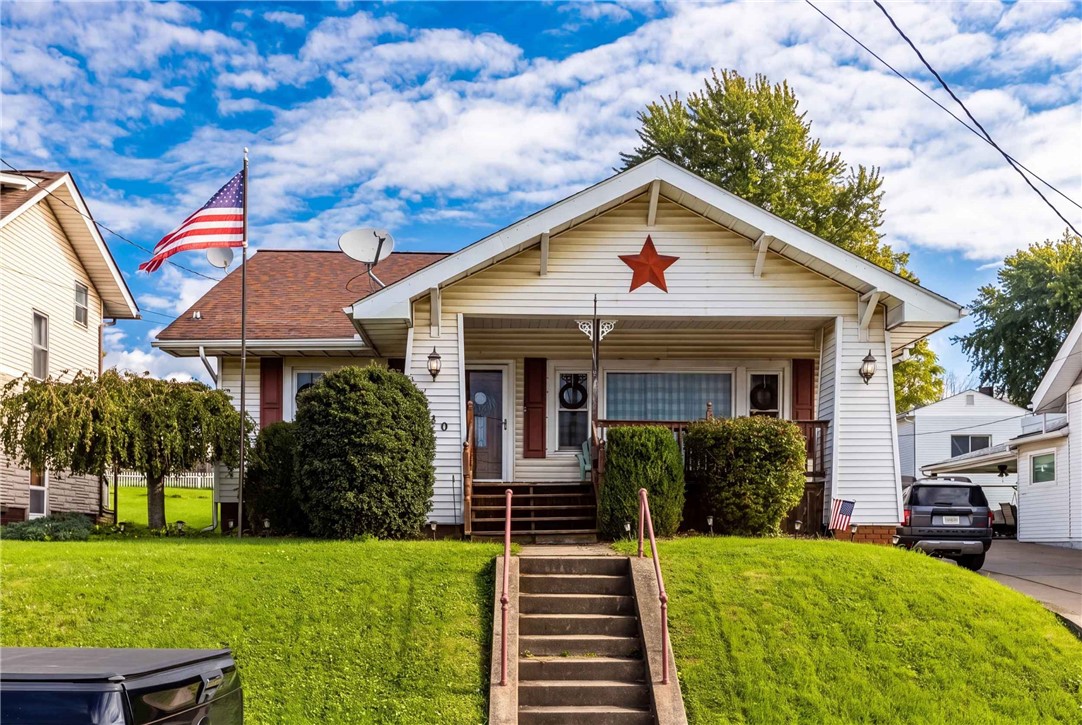
840 Duncan Ave has the kind of character you notice and remember. This 3–4 bedroom Craftsman-style home offers exposed beams, interesting architectural details and a layout with personality. The main living and dining areas share an open, comfortable flow, while a doorway leads into the eat-in kitchen, giving it its own defined space without feeling disconnected. A separate office or sitting room on the main level adds flexibility for work, guests or simply a quiet place to unwind. Covered front and rear porches extend the living outdoors, whether it’s morning coffee out front or evenings overlooking the yard. A detached two-car garage, additional off-street parking and on-street parking for guests make everyday living and entertaining easy. Distinctive, functional and refreshingly different, 840 Duncan Ave is one you’ll want to experience in person.
John Fincham
$265,000
Move-in ready! This beautifully updated 3-bedroom, 3-bath home features a brand-new kitchen, stylish baths, and gleaming hardwoods. The finished basement offers flexible space for a game room, gym, or office. Enjoy mornings in the large sunporch or entertain in the expansive backyard oasis. Off-street parking adds everyday convenience. With three full baths and thoughtful updates throughout, this home combines comfort, space, and easy access to Downtown, universities, and hospitals.
Jordana Zober
$875,000
You’ve been making it work. Working from the kitchen table, squeezing guests into whatever corner is open, wishing summer felt more like a getaway and less like a list of places to drive to. You shouldn’t have to compromise on the space you come home to. This home was built for exactly that. Step into the captivating two-story foyer, with its turned staircase, overlook balcony, classic columns, and hardwood floors leading into the dining room, and you’ll feel it right away: room to breathe. Super high ceilings and over 4,000 square feet of living space give you space everywhere, from the kitchen to the bedrooms. Your private office sits behind glass French doors, so work stays where it belongs. Every bedroom has its own attached full bath, including a Jack and Jill, and the luxurious primary suite gives you his and her walk-in closets. Downstairs, the huge, finished basement becomes a second living area all its own, warmed by a wall mounted gas fireplace, with a bonus room that can work as a fifth bedroom, a full kitchenette complete with a dishwasher, and a full bath. Out back, the deck overlooks your own heated saltwater inground pool on a corner lot, so summer starts the moment you step outside. A three-car garage handles the rest, and the school bus stop sits right at the end of the driveway.
Timothy Phillips
$365,000
Welcome to 108 Trinity Drive in Aliquippa, a move-in-ready Beaver County home where the big-ticket updates are already done. The heart of the home is a new 2024 kitchen remodel with Silestone quartz countertops and an undermount Blanco 80/20 double-bowl sink, built for everyday cooking and easy entertaining. On cool evenings, gather around the gas fireplace. Andersen windows on the main level bring in natural light and help with energy efficiency, and granite countertops carry through the bathrooms. The lower level adds real living space, with a second full kitchen and a family room. It works well for multi-generational living, extended guests, game days, or a separate entertaining area. A fruit cellar gives you extra cold storage for canning, wine, and pantry overflow. The outside is set up for relaxing and hosting. A two-level epoxy and Europaver patio overlooks a fenced backyard with two oversized sheds for tools, mowers, and toys. The garage has a natural stone floor, a rare upgrade that’s durable and easy to keep up. The mechanicals give you peace of mind: 2022 (50-year Shingle) roof, a new A/C unit (2025), Owens Corning insulation, a gas hot water tank, and public water and sewer. You’ll love the location. Fred Taddio Park and Center Grange Elementary are close by, St. Francis Cabrini is right across the street, and Walmart and everyday shopping are minutes away. Commuting is easy throughout Beaver County and toward Pittsburgh.
Elaine Shetler-Libent