Start with your goals
Share your timing, priorities, and questions so the conversation starts in the right place.
kwPGH agent profile
Start a conversation about buying, selling, or your next move in the Pittsburgh region.

Share your timing, priorities, and questions so the conversation starts in the right place.
Review active Pittsburgh-area homes and ask for help narrowing the options.
Connect when you are ready to discuss a showing, a sale, or what comes next.
We can help you find your next dream home, even if it is listed with another broker. You can explore all active listings by clicking the button below. Please reach out to me if you have any questions!
Swipe to browse homes
$349,000
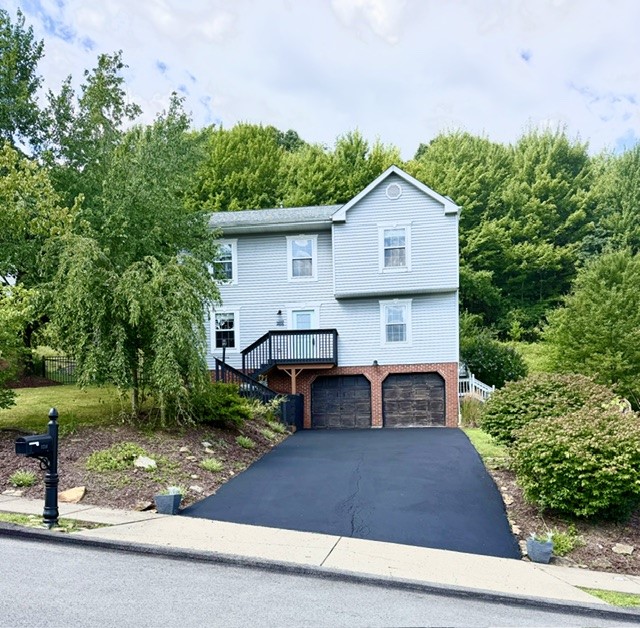
Nestled on a hillside in a lovely neighborhood w/ exceptional views, this beautiful home is waiting for you! Wake up to spectacular sunrises & unwind w/ breathtaking sunsets. Spacious rooms & main fl laundry w/ sliding glass door leading to bk yard. Kitchen & BA's have ceramic tile floors, hardwood floors in LR, DR & FR & 2 BR's. Carpet in 2 BR's & laminate wood look in upstairs hallway. Fenced in bk & side yards great for kids & pets! New powder rm main fl. Lrg master BR w/ vaulted ceiling & walk-in closet. New fixtures/vanity in Master BA. Decorative light fixtures throughout. Spacious DR perfect for hosting holidays or for everyday use. New front porch steps/railing. New roof fully replaced, hot water tank, new furnace & air conditioner in 2023. Lrg back deck perfect for relaxing w/ morning coffee or evening get-togethers. Asphalt driveway leads to spacious 2 car garage w/ access to fin. basement. Less than 3 mi from DL Park & close to DL Schools! Make an appt. today to see your new home-to-be!
Tracie Fiorita
$1,640,000
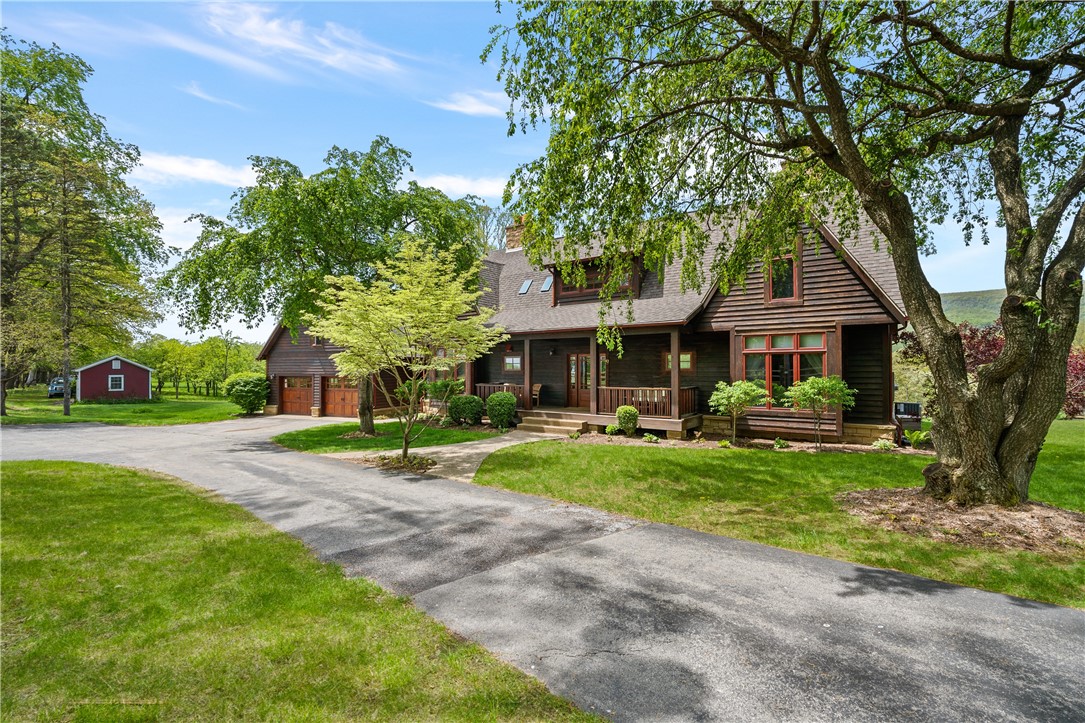
311 Derry Ridge Road, Ligonier, PA — Luxury Estate on 32 Acres | Laurel Highlands Escape to one of Ligonier, Pennsylvania's most extraordinary private estates — a cedar-clad sanctuary where rolling lavender fields, a prolific apple orchard, and sweeping views of the Laurel Ridge unfold across 32 pristine acres. At 5,130 square feet, with 5 bedrooms and 4.5 bathrooms, 311 Derry Ridge Road is a rare opportunity in Westmoreland County luxury real estate. Following an extensive two-year renovation by the sellers — a practicing architect and a celebrated interior designer — this home has been transformed into a masterpiece of craft, comfort, and intentional design. A newly constructed primary suite, a private in-law suite, a dedicated design studio, fully renovated bathrooms, and a redesigned kitchen-dining area with walk-in pantry were all added with meticulous precision. The kitchen centers on a 60-inch ILVE Italian gas range, framed by hand-selected marble countertops and an artisan backsplash — a space that embodies la dolce vita in every detail. Inviting color palettes animate the main living spaces, while specialty rooms are conceived as jewel boxes — saturated with rich, monochromatic hues that shift the mood with each threshold. Garden-level bedrooms and the in-law suite carry their own distinct character while remaining fluent in the home's unified design language. Low-maintenance perennial lavender plantings and a thriving apple orchard deliver seasonal beauty and income potential without the burden of intensive upkeep. Currently operating as a successful Airbnb and event barn destination, the property generates revenue while offering its owners an atmosphere of absolute calm. Views of the Laurel Ridge are nothing short of spectacular. Located just 5 minutes from the charming borough of Ligonier and 25 minutes from Arnold Palmer Regional Airport in Latrobe, this estate is as accessible as it is secluded. Pittsburgh's luxury market is well within reach — making this ideal for a full-time residence, a Laurel Highlands retreat, or a premier short-term rental investment. For buyers searching Ligonier luxury homes, Westmoreland County estate properties, Pennsylvania lavender farms, Laurel Highlands Airbnb retreats, or architect-designed country homes — this is the property you did not expect to find. A 32-acre sanctuary in the Laurel Highlands — reimagined by an architect and interior designer into a living work of art. Nestled in the rolling hills of Ligonier, Pennsylvania, 311 Derry Ridge Road is a rare convergence of nature, craft, and vision. The cedar-clad residence crowns a private 32-acre estate where lavender perennial fields sway in the mountain breeze and a prolific apple orchard yields fruit each season — a working pastoral landscape that is simultaneously breathtaking and effortlessly low-maintenance. Following an extensive two-year renovation led by the sellers — a practicing architect and a decorated interior designer — every square foot of this 5,130 sqft home has been elevated to a level rarely encountered in southwestern Pennsylvania's luxury real estate market. This is not a renovation. This is a transformation. Every detail — from the walk-in pantry to the garden-level in-law suite — reflects decades of professional mastery applied to a deeply personal vision. Inside, inviting color palettes animate the principal living spaces, while specialty rooms — conceived as jewel boxes — are bathed in rich, saturated, monochromatic hues that shift the energy with each threshold crossed. Garden-level bedrooms and the in-law suite maintain their own distinct personalities yet speak fluently within the home's unified color narrative. The renovated bathrooms are finishes-forward and serene. The reconstructed kitchen-dining area, complete with a generous walk-in pantry, is the true heart of the home.
Elaine Shetler-Libent
$340,000
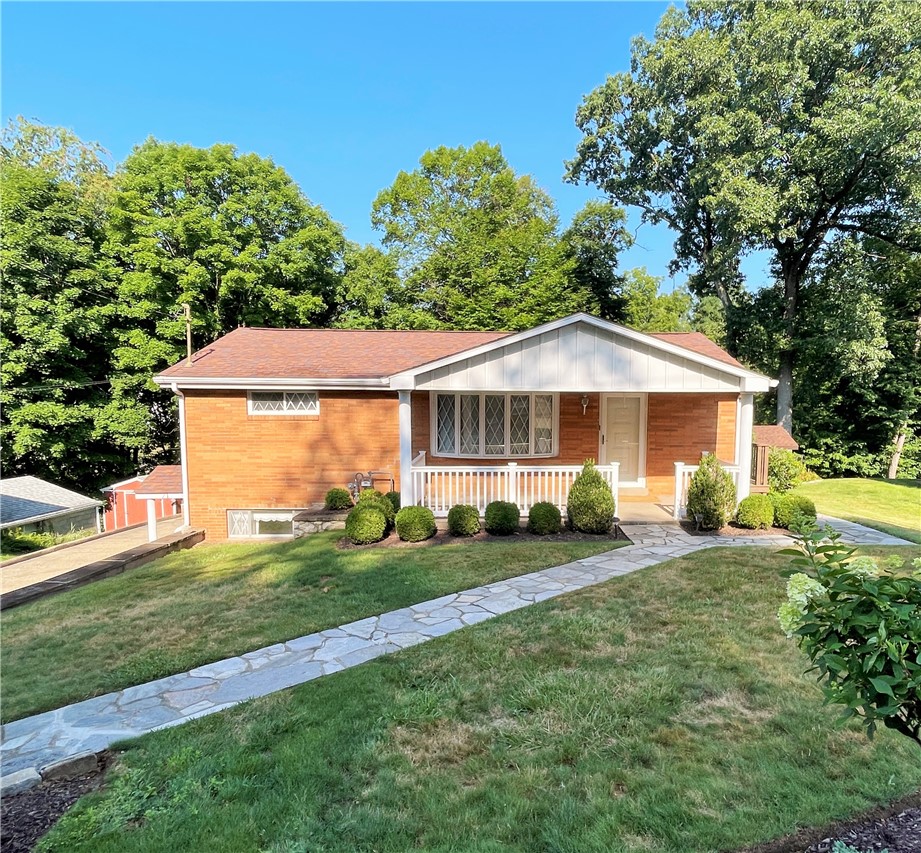
Welcome Home To 2310 N. Forest Grove Road! Perfectly Situated Less Than 20 Minutes From Pittsburgh International Airport, The Mall At Robinson, And The Shopping, Dining, And Charm Of Sewickley, This Beautifully Updated Home Offers Exceptional Space, Comfort, And Convenience. Extensively Improved Over The Past Several Months, This Move-In Ready Property Features A New 95% Efficient Bryant HVAC System, New Great Room Windows, A New Stainless Steel Refrigerator, Updated Landscaping, New Fire-Rated Door To The Garage, Electrical Upgrades Throughout, And Much More. A Welcoming Covered Front Porch Sets The Stage For What Awaits Inside. Step Into The Stunning Great Room Where Soaring Beamed Vaulted Ceilings, A Dramatic Floor-To-Ceiling Stone Fireplace, And Sliding Glass Doors Leading To A Private Balcony Create An Unforgettable First Impression. The Adjoining Kitchen Is Designed For Both Everyday Living And Entertaining With Rich Cherry Cabinetry, Granite Countertops, Stainless Steel Appliances, A Paneled Dishwasher, Tile Backsplash, And A Spacious Breakfast Area. The Main Level Also Features A Formal Dining Room Highlighted By A Beautiful Bow Window, Three Comfortable Bedrooms, And A Full Bath. Gleaming Hardwood Floors Flow Throughout Most Of The Main Floor, Adding Warmth And Timeless Appeal. The Finished Lower Level Offers Incredible Flexibility With A Spacious Game Room Featuring Its Own Private Entrance, A Full Kitchen, Full Bath, And Laundry Area—Ideal For Guests, Extended Family, Or Entertaining. A Two-Car Garage With Abundant Storage And A Separate Mechanical Room For The Zoned HVAC System Completes The Lower Level. Escape To The Heated And Air-Conditioned Sunroom, A Perfect Year-Round Retreat That Opens To Its Own Private Deck And Pergola Overlooking The Peaceful Wooded Backyard. A Large Storage Shed Provides Plenty Of Room For Lawn Equipment And Outdoor Tools. For Added Peace Of Mind, The Home Is Also Included With A One-Year Home Warranty. This Thoughtfully Updated Home Combines Quality Improvements, Versatile Living Spaces, And A Fantastic Location—Making It Truly Move-In Ready And A Must-See!
Bill Holden
$349,900
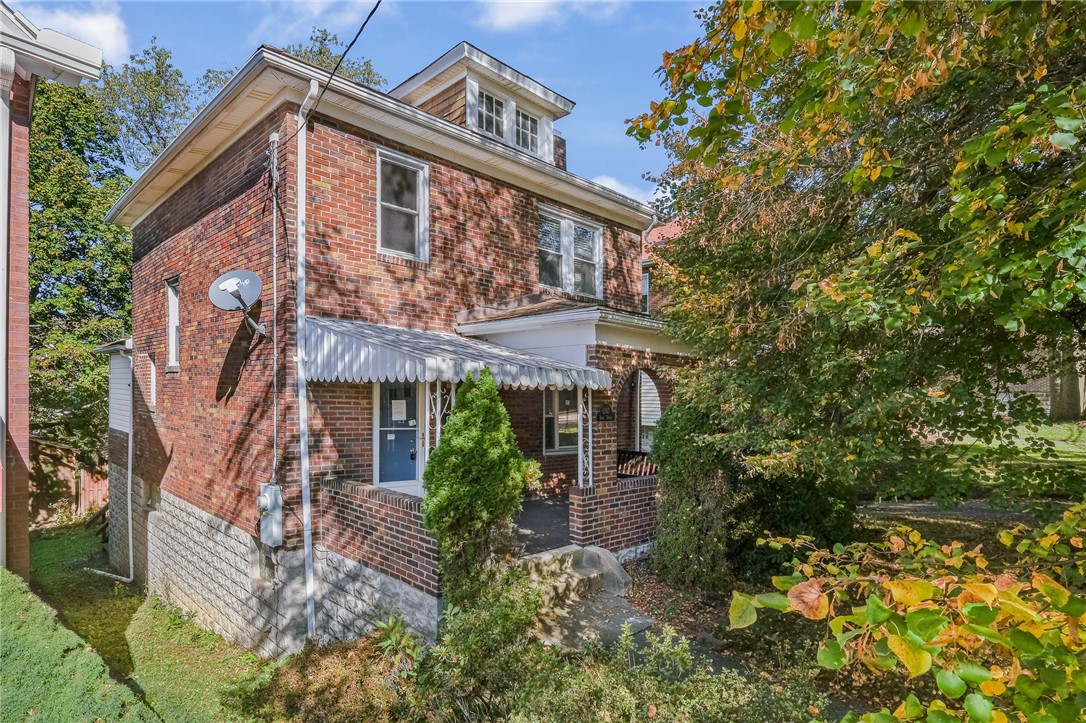
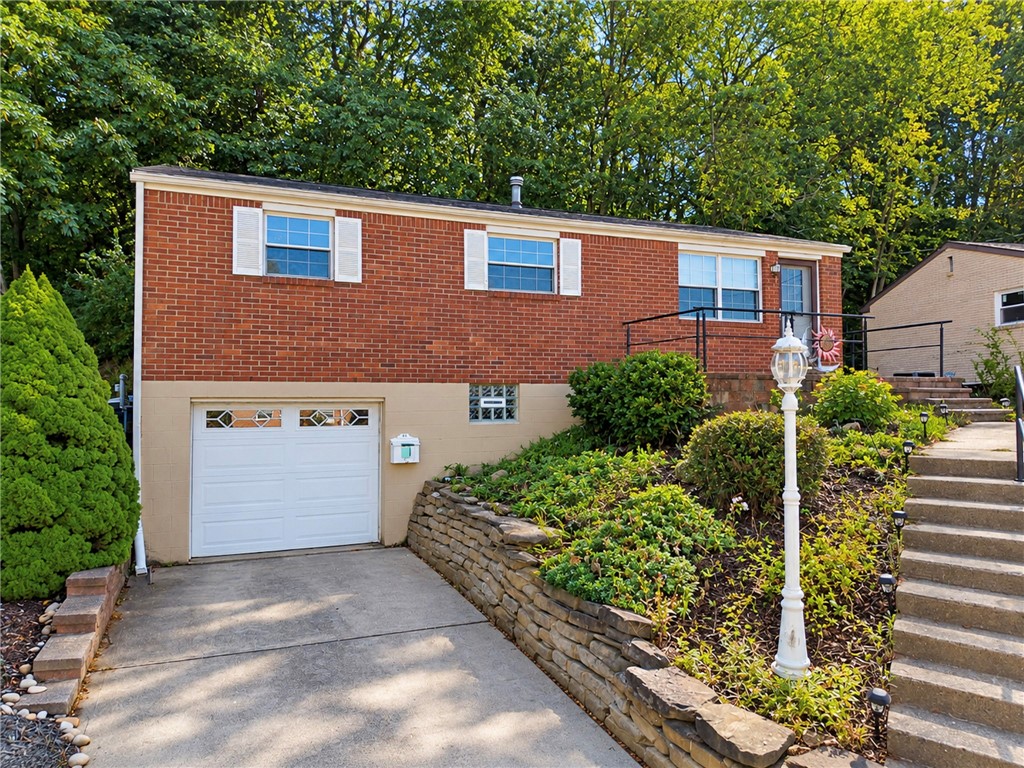
Great opportunity in Squirrel Hill! A large covered front porch with a porch swing welcomes you into this spacious brick home. The main level offers hardwood flooring throughout and plenty of natural light. The semi-open kitchen features stainless steel appliances, granite countertops, a subway tile backsplash, and a pantry with floor-to-ceiling cabinetry. A full bath with a walk-in shower and updated vanity completes the main level. Upstairs are three generously sized bedrooms with ample closet space and a second full bath with floor-to-ceiling tile. The finished basement offers additional living space, plenty of storage, a half bath, and a laundry area. Enjoy the rear deck overlooking the semi-level backyard. Centrally located!
Libby Sosinski
$470,000
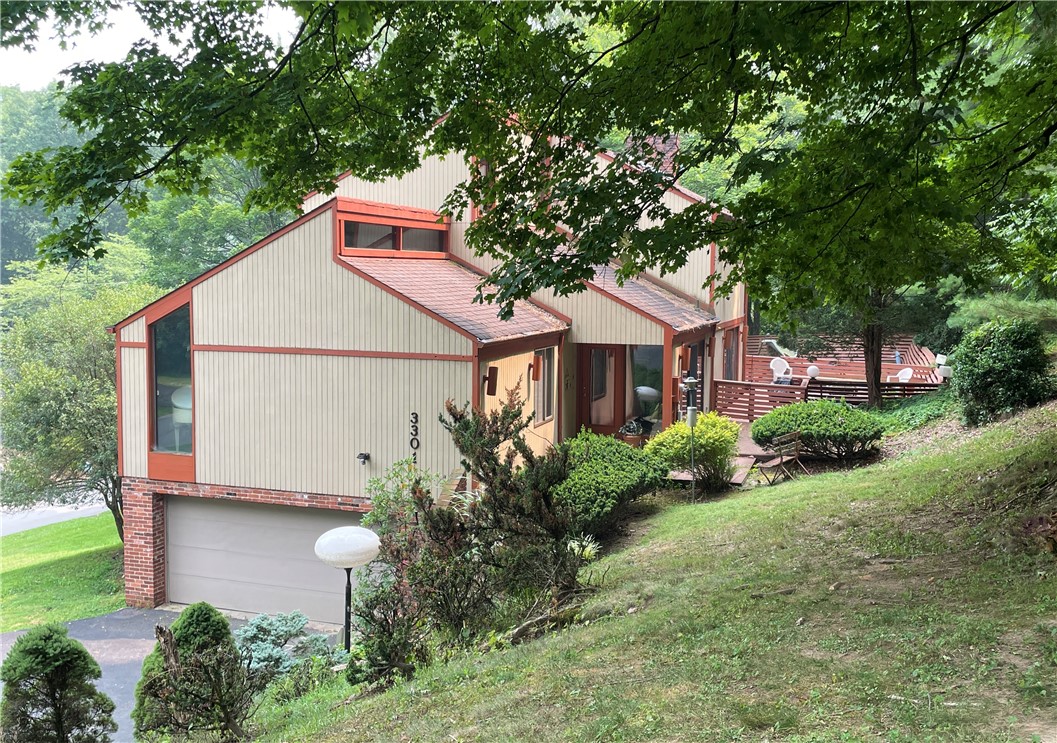
Welcome Home To 3301 Brookdale Drive, Located In The Highly Desirable Brookside Farms Neighborhood. Enjoy The Unbeatable Location Which Is Under 2 Miles From South Hills Village, Market District, Whole Foods, AMC Theatre, And An Array Of Premier Shopping, Dining, And Entertainment Options. This Distinctive Contemporary Residence, Built By Thomas Homes, Is A True Diamond In The Rough, Offering An Incredible Opportunity To Restore Its Original Charm And Create A Spectacular Home Designed For Today’s Lifestyle. Situated On Over ¾ Of An Acre, This Unique Property Features A Governor-Style Driveway With Access From Both Brookdale Drive And Brookside Boulevard, Providing Abundant Parking For Gatherings, Entertaining, And Everyday Convenience. From The Moment You Enter The Spacious Foyer, You Are Welcomed By Soaring Ceilings, Expansive Walls Of Glass, And Distinctive Ceramic Tile Flooring That Sets The Tone For The Open And Airy Design Throughout. The Ceramic Tile Continues Into The Impressive Dining Room, Complete With A Wet Bar And Access To A Private Deck Through A Dramatic Triple Sliding Glass Door. The Formal Living Room, Located Just Off The Foyer And Dining Area, Features A Beam-Accented Cathedral Ceiling And An Abundance Of Natural Light. The Bright And Inviting Kitchen And Breakfast Room Offer White Cabinetry, A Built-In Desk Area, And Another Oversized Sliding Glass Door Leading To The Covered 18x12 Deck—Perfect For Outdoor Dining And Entertaining. The Cozy Family Room Is A True Gathering Space, Highlighted By A Brick Fireplace Wall, Classic Pegged Oak Flooring, And Another Triple Sliding Door Opening To An Additional Outdoor Deck. The Upper Level Features A Spacious Primary Suite With A Large Dressing/Makeup Vanity, Two Closets, And A Private Full Bathroom. Two Additional Bedrooms, Including One With A Vaulted Ceiling And Shuttered Overlook Into The Foyer, Share A Full Bathroom. Unfinished Hardwood Flooring Remains Beneath The Carpeting Throughout The Second Floor, Offering The Potential For Future Enhancement. The Lower Level Provides Exceptional Flexibility With A Private Entrance, Full Bathroom, And Space Ideal For A Home Office, Guest Suite, Additional Bedroom Area, Exercise Room, Home Theater, Or Whatever Your Needs May Be. A Convenient Laundry Room And Oversized Two-Car Garage Complete This Level. Outdoor Living Is Designed For Entertaining With Multiple Decks And An Above-Ground Pool Surrounded By A Spacious Deck Area. While The Pool Wall Has Collapsed And Will Require Replacement, Once Restored It Will Complete The Impressive Outdoor Retreat This Property Was Designed To Offer. With Its Exceptional Location, Unique Contemporary Architecture, Generous Lot, And Endless Potential, 3301 Brookdale Drive Is Ready For Someone With Vision To Bring This Remarkable home back to its full splendor.
Bill Holden
$150,000
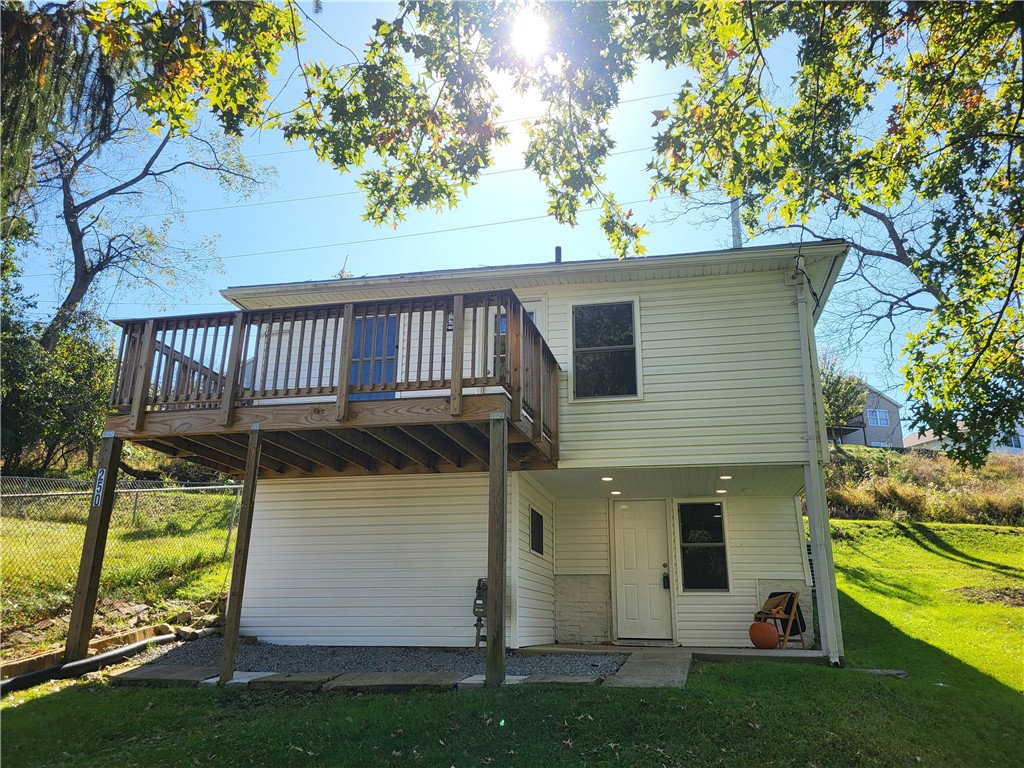
Welcome to this charming, recently renovated 3-bedroom home offering comfort, style, and affordability! The inviting open floor plan creates a bright, welcoming space, complemented by a kitchen featuring abundant white cabinetry and brand-new stainless steel appliances, including a dishwasher. The spacious bathroom boasts a double vanity, providing added convenience and functionality. Enjoy the extra living space of the finished basement, perfect for a family room, home office, or recreation area. Zoned mini-split heating and air conditioning systems provide year-round comfort. Nestled in a private location, this affordable, move-in-ready home is a wonderful opportunity for anyone looking for modern updates and comfortable living. Don't miss your chance to make this home your own! Oil&Gas Rights Included. Close to Public Transportation.
Chris Opfer
$349,000
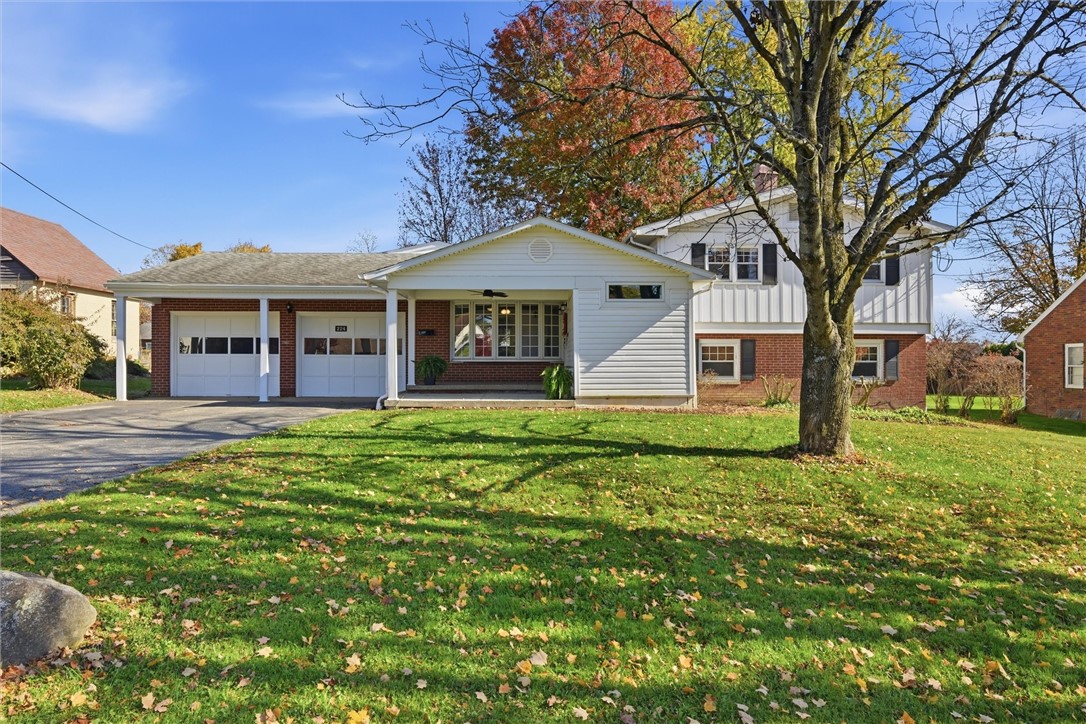
Room to gather, space to unwind, and a welcoming small-town await at 224 Francis Street in New Wilmington Borough. This inviting 3–4 bedroom, multilevel home brings together generous gathering spaces and comfortable everyday living. With a bright living room, lively game room and spacious family room, there’s room to share good company or settle into a quiet corner of your own. Open the door to a thoughtfully organized mudroom. Built-in cubbies keep daily essentials organized. The airy light-filled living room captures western sky views and flows into a handy bonus area for work or study. Spanning the width of the home, the warm, open dining room features a cozy corner pellet stove and generous space for festive holiday meals and leisurely dinners. Sliding doors lead to the deck, inviting summer grilling and relaxed outdoor dining. Warm wood-tone cabinetry offers plentiful storage and kitchen counter space. The breakfast bar is an inviting setting for morning coffee and casual conversation. The main-floor game room and the comfortable ground floor family room are both welcoming spaces for lively get-togethers or quiet evenings in. Half baths on each level add everyday convenience. A versatile flex room offers square footage as an office or potential fourth bedroom, while the nearby laundry area provides easy rear-yard access. Upstairs, the primary bedroom with an en suite offers a private retreat, with two additional bedrooms and a full hall bath completing the second floor. Outside, the spacious yard has room for games, gardening, and gathering under the open sky. Enjoy small-town living within walking distance of schools and stadium, a community park and pool, Westminster College and shopping. From holiday dinners to evenings on the deck, this home offers space to gather and make memories. The sweetest journey is always home. - Make 224 Francis yours.
Karen Coulter
$210,000
Welcome to 111 Greenhill Road, a beautifully updated 3-bedroom, 1-bath home situated on a quiet cul-de-sac in Verona. Step through the brand-new front door into a light-filled interior featuring newly refinished hardwood floors throughout. The spacious eat-in kitchen boasts freshly sanded and stained cabinetry, an included gas stove, refrigerator, and a center island complete with matching seating. Off the kitchen, a newly added door leads into a generous 4-seasons sunroom that provides versatile, light-filled living space all year round, seamlessly opening to a private outdoor patio. The main bath has been modernized with a new vanity, fixtures, and toilet, replacing the former blue setup. Additional key improvements include an integral 1-car garage, updated basement plumbing, and a full HVAC system tune-up for peak heating and cooling efficiency. Conveniently located near local amenities with quick routes to Oakmont and Downtown Pittsburgh
Jordana Zober Cutitta