Start with your goals
Share your timing, priorities, and questions so the conversation starts in the right place.
kwPGH agent profile
Start a conversation about buying, selling, or your next move in the Pittsburgh region.
Share your timing, priorities, and questions so the conversation starts in the right place.
Review active Pittsburgh-area homes and ask for help narrowing the options.
Connect when you are ready to discuss a showing, a sale, or what comes next.
We can help you find your next dream home, even if it is listed with another broker. You can explore all active listings by clicking the button below. Please reach out to me if you have any questions!
Swipe to browse homes
$249,900
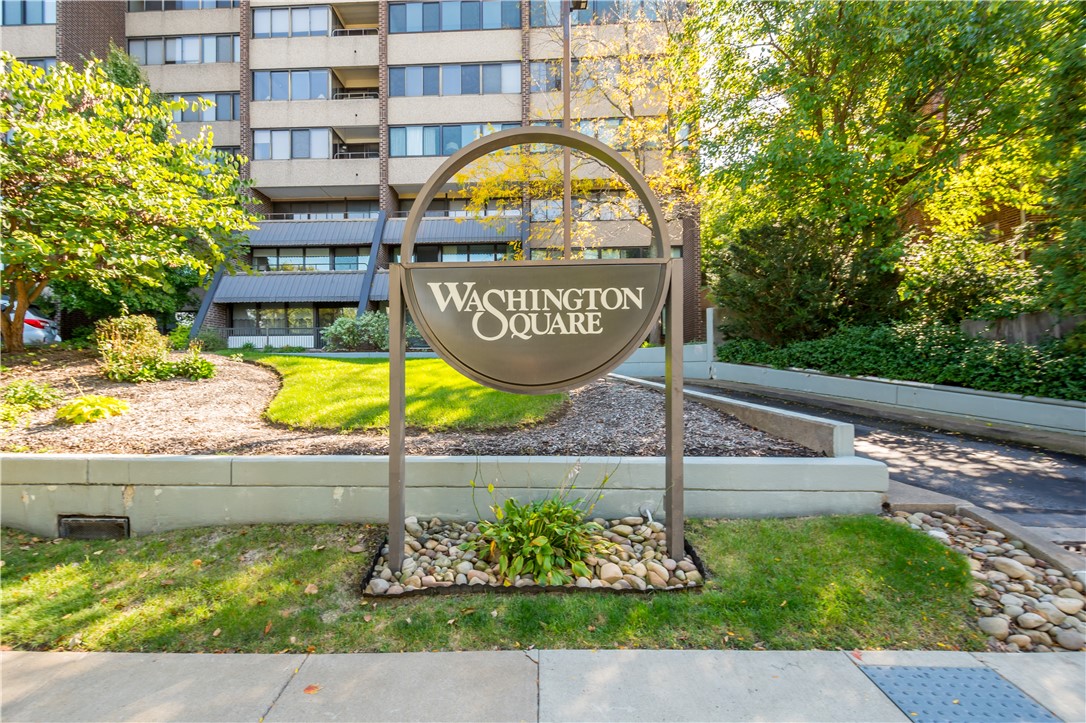
BEAUTIFUL 8TH-FLOOR VIEWS & AN UNBEATABLE MT. LEBANON LOCATION!** Imagine enjoying elevated views, abundant natural light, and the convenience of having Uptown Mt. Lebanon's trendy shops, restaurants, transportation and everyday essentials just steps from your front door! Welcome to Washington Square, where comfortable condominium living meets an exceptional walkable lifestyle. Situated on the 8TH FLOOR overlooking Florida Street, this spacious 2-bedroom, 2-full-bath condominium features an impressive wall of windows that fills the living spaces with natural light while showcasing beautiful views. The inviting open floor plan seamlessly connects the living and dining areas, providing a wonderful setting for everyday living and entertaining. Beautiful HARDWOOD FLOORING flows throughout the main living area, kitchen, and hallway. The equipped kitchen offers space for a small breakfast table, while a separate bonus closet or computer room provides flexibility for a home office or additional storage. The generously sized primary suite features a wall of windows, carpeting, a double closet, and an ADDITIONAL WALK-IN CLOSET. The private full bath includes a walk-in shower. The second bedroom is equally inviting, featuring carpeting, a wall of windows, and a double closet. An additional full bathroom includes the added convenience of a STACKABLE WASHER/DRYER. ENJOY the Washington Square LIFESTYLE! Residents have access to desirable building amenities, including a party room, library, fitness room with sauna, and a guest suite available for rental. Building staff adds another level of convenience. The monthly condominium fee includes building maintenance, water, sewer, basic cable, and valet parking for one vehicle. One DEEDED PARKING SPACE in the valet garage is included with the sale, along with an additional storage locker. LOCATION, LOCATION, LOCATION!
Sheryl Morgan
$359,900
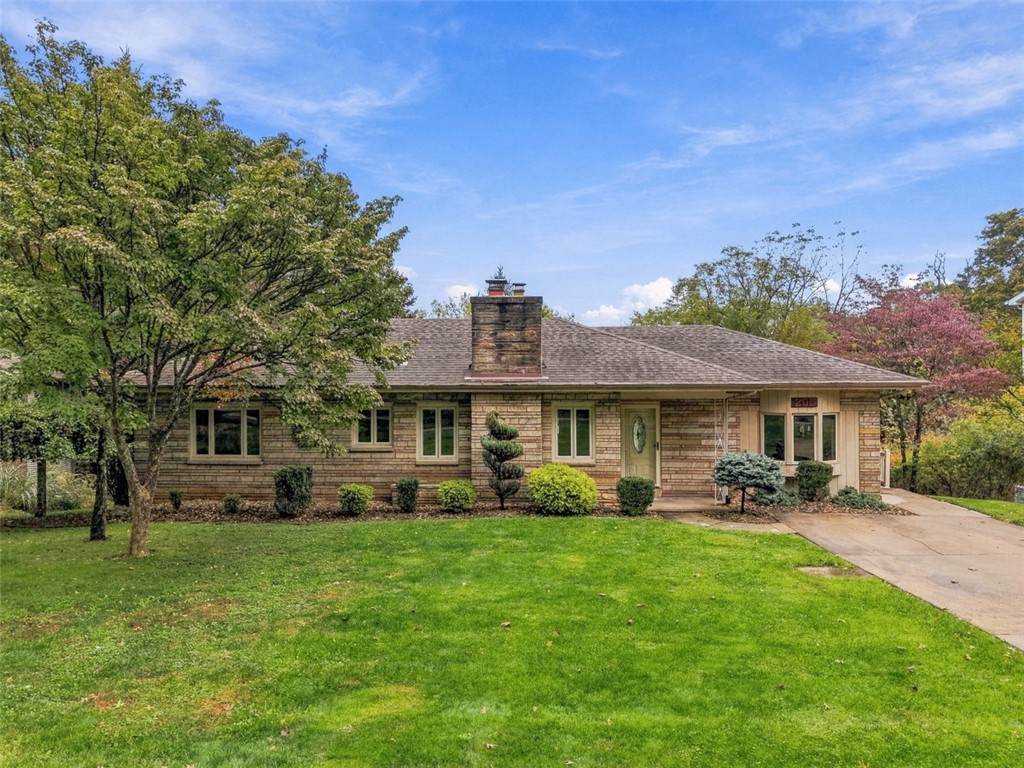
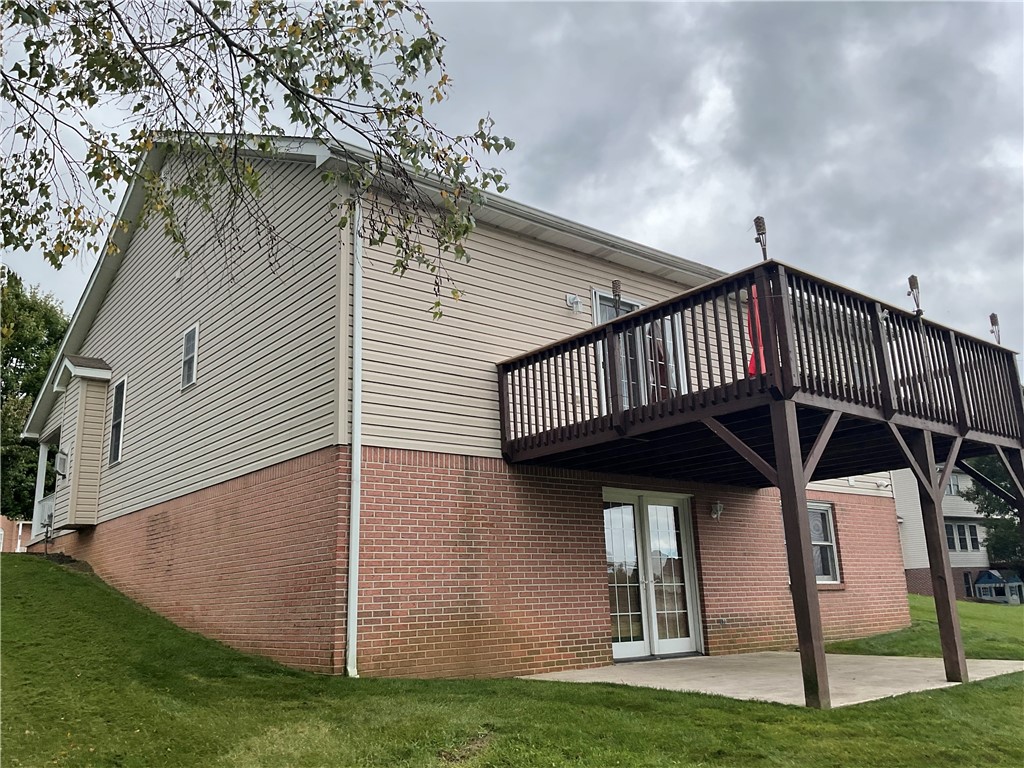
Discover the charm of ranch-style living at 205 Woodside Drive, where a peaceful outdoor setting, inviting spaces, and plenty of room to entertain come together! This brick ranch with a stone facade sits on 0.8035 acres and is tucked away on a peaceful, tree-lined cul-de-sac, where you can enjoy taking daily walks. Step inside to a flexible living and dining room combination, where a working wood-burning stone fireplace creates a cozy focal point. The beautifully renovated kitchen is sure to impress with quartz countertops, abundant cabinetry, matching stainless steel Samsung appliances, a glass tile backsplash, and custom stained-glass accents in the bay window. There’s plenty of room for an eat-in table seating six, along with unique touches including a lighted bar display with color-changing options and dual-mode lighting with a built-in nightlight. Both the kitchen and living/dining area provide access to the spacious wraparound wood deck with composite railings. Measuring approximately 25x12, with an additional 21x4 section leading toward the concrete driveway, the deck offers convenient access to the yard and concrete patio. Three bedrooms complete the main level, including a primary bedroom with a convenient half bath. The full bathroom features ceramic tile flooring with radiant heat, while brand-new LVP flooring and fresh paint give the main level an updated look. For those who appreciate original character, hardwood flooring remains beneath the existing flooring in the living/dining room and all three bedrooms. The full basement offers plenty of potential to create a game room, home gym, workshop, hobby space, or additional living area. A full bathroom is already in place, and the open layout, along with two exterior access points, offers flexibility for future use, including the possibility of adding a fourth bedroom. The spacious laundry room provides additional room for storage. When it comes to outdoor enjoyment, this property delivers! Unwind in the hot tub beneath the covered concrete patio, complete with electric and cable hookups so you can watch your favorite shows or catch the game while relaxing. A full gutter system adds to the patio’s functionality, making this a space to enjoy in a variety of weather conditions. Fire up the grill on the deck, gather around the firepit on cool evenings, plant your own garden, do a little axe throwing, or simply take in the scenic views, wildlife galore, and tree-lined surroundings. The generous lower yard offers room to spread out and enjoy the outdoors, while the 20x16 storage shed provides plenty of space for lawn equipment, tools, and hobbies. Additional features include a concrete driveway with space for four vehicles, multiple level-entry access points, Pella doors with upgraded triple-deadbolt locks, and a water heater equipped with a circulating pump for nearly on-demand hot water. From the beautifully renovated kitchen and cozy fireplace to the inviting hot tub, spacious deck, and firepit, 205 Woodside Drive offers a wonderful combination of comfort, character, and outdoor living. Enjoy the quiet setting while staying conveniently located near I-70, I-79, Route 136, Route 40, and Route 19, with shopping, restaurants, and everyday conveniences just a short drive away. Come see the possibilities and imagine making this inviting ranch your own!
Erica Ondash
$249,900
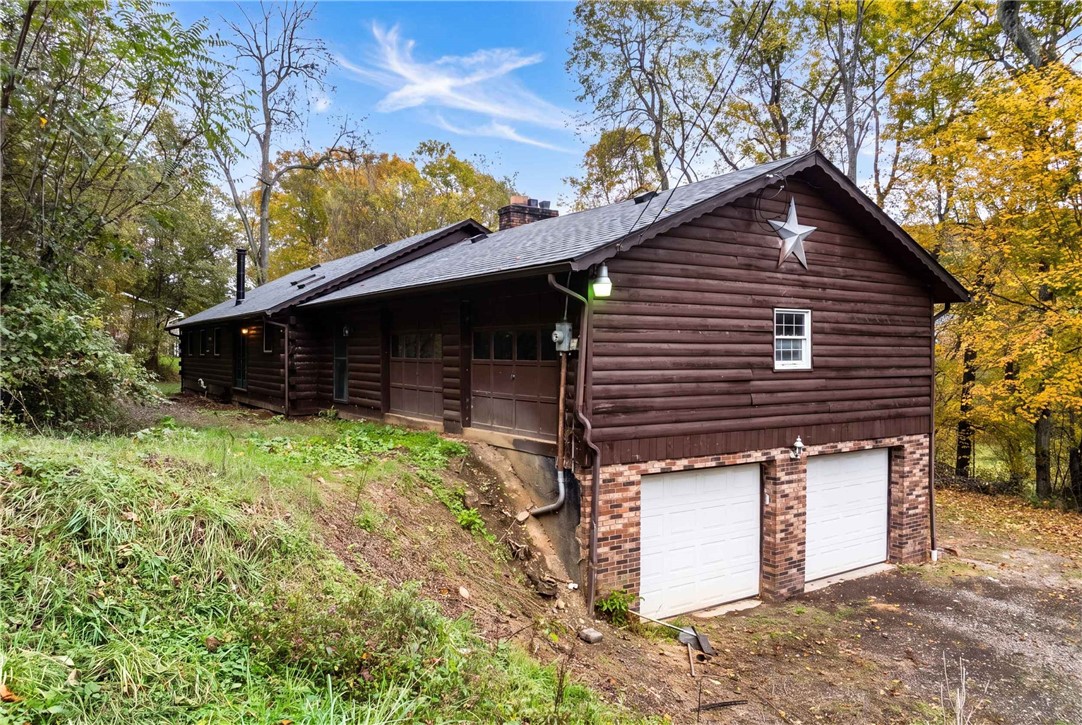
There is a difference between a home with rustic accents and a home built with true craftsmanship. 299 Fishpot Road is the latter. Situated on 6.3 acres, this remarkable residence showcases full-log construction, impressive exposed beams, and the unmistakable character that only authentic timber architecture can deliver. Offering three bedrooms with the potential for a fourth, the home combines substantial living space with architectural details rarely found in conventional construction. A striking stone wood-burning fireplace anchors the living room, while a second wood-burning fireplace with brick surround brings warmth and character to the lower level. The full basement adds another dimension of usable space, complemented by an exceptional four-car garage arrangement featuring two garage spaces on the lower level and two above. From the massive logs to the craftsmanship evident throughout, this is a property where the construction itself makes the statement. 6.3 acres, genuine log architecture, and a home that stands apart from the ordinary.
John Fincham
$379,900
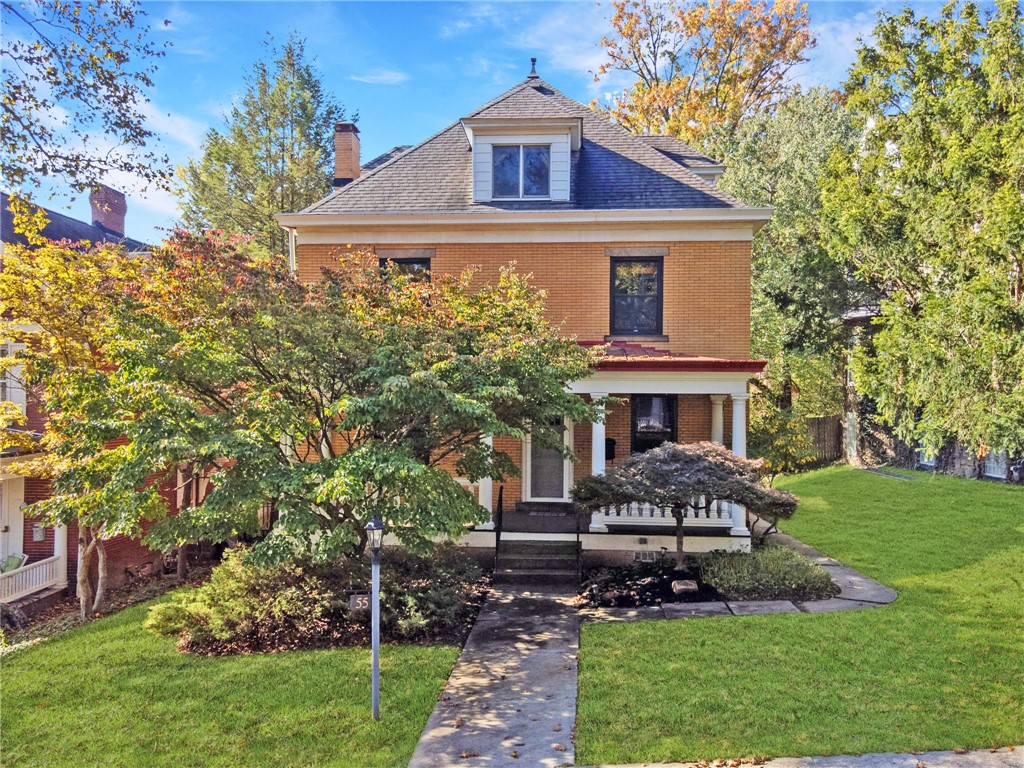
Timeless colonial charm meets modern convenience in this beautifully restored and thoughtfully updated 4-bedroom, 3-bath home! From the moment you step inside, you'll appreciate the character and craftsmanship throughout, including refinished original hardwood floors, decorative gilded ceilings, beautiful tilework, and three working fireplaces. The kitchen offers stainless steel appliances and a functional layout, while the generously sized rooms provide flexibility for everyday living and entertaining. Enjoy relaxing on the welcoming covered front porch or spending time outdoors in the level, fenced-in backyard. Private off-street parking and a detached one-car garage add everyday convenience. Major improvements, including updated windows, roof, furnace, and central air conditioning, provide added peace of mind while allowing you to enjoy the character of an older home without sacrificing modern comforts. One of the home's most distinctive features is the finished third floor! Complete with its own kitchen, full bathroom, living area, and separate air conditioning unit, this versatile space offers endless possibilities for extended family, guests, a private retreat, or additional living space. Additional highlights include smart home technology, a full basement offering plenty of storage, and a layout that combines historic architectural details with today's conveniences. With its unique combination of original craftsmanship, modern updates, and flexible living spaces, this home offers character and functionality across three levels.
Brenda Griffith
$289,900
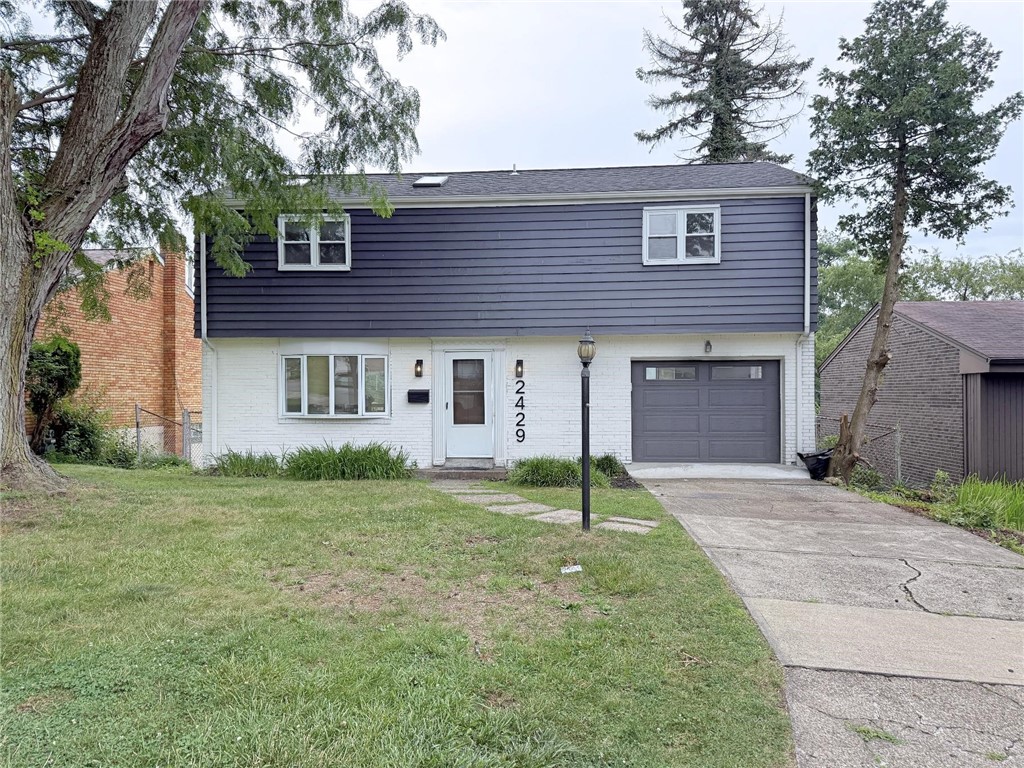
Welcome home to this beautifully remodeled 4-bedroom, 1.5-bath home that perfectly blends modern updates with timeless charm. From the moment you step inside, you'll appreciate the beautifully refinished hardwood floors throughout the main living areas, complemented by plush wall-to-wall carpeting in the bedrooms. The beautifully updated kitchen features heated flooring, stainless steel appliances including a gas stove, dishwasher, microwave, and refrigerator, and opens directly to the dining room, creating an inviting space that's perfect for everyday living and entertaining family and friends. The washer and dryer are also included, making this home truly move-in ready. Retreat to the spacious 18' x 11' primary bedroom, featuring two skylights with remote-controlled blinds that flood the room with natural light while providing privacy and convenience at the touch of a button. The completely remodeled full bathroom is beautifully updated and features a skylight with remote-controlled blinds, creating a bright, spa-like atmosphere with added comfort and convenience. The remodeled first-floor half bath also features heated flooring, adding another touch of everyday luxury. Step through the sliding glass doors onto the spacious deck overlooking the private, fenced backyard—ideal for outdoor dining, relaxing, gardening, or letting pets and children play. The full walk-out basement provides exceptional additional living space and endless possibilities. Its expansive open area is ideal for a family room, game room, or media room, while two additional finished rooms offer the flexibility to create a home office, fitness room, hobby space, guest area, or playroom. With direct access to the backyard, this versatile lower level is perfect for both everyday living and entertaining. Additional updates include a new roof, newer furnace, and new central air conditioning, providing year-round comfort and added peace of mind. Beautifully remodeled and truly move-in ready, this home offers the perfect combination of style, functionality, thoughtful upgrades, and flexible living space, making it an exceptional place to call home.
Michelle Williams
$399,900
Owner: Bethany Church c/o Jeffrey Richards 2415 Laveen St Latrobe, PA 15650. DEED BOOK VOLUME 232 PAGE 3978. Save Your buyers money! Inspections complete with results available. Radon passed, home inspection complete. Excellent location. Latrobe Schools.
Anthony Ferry
$220,000
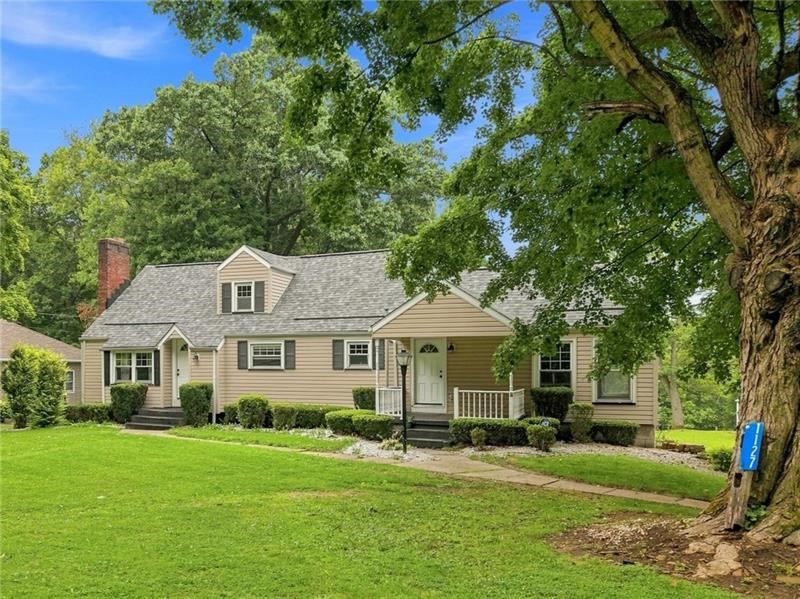
Welcome HOME to 1127 Old Princeton Road! Light-filled rooms create a welcoming atmosphere, while adjacent golf course provides a scenic backdrop and attractive setting. The home's new roof will provide peace of mind. Step through the front door into a generously-sized living room, where attractive plank flooring adds warmth and the fireplace creates a cozy, inviting focal point. The flexible, layout offers ample space for both comfortable everyday living and dining. Nearby, the charming eat-in kitchen continues the plank flooring and features warm wood cabinetry, granite countertops and ample workspace. The warm, wood-paneled family room offers a relaxed second gathering space - perfect for cozy movie nights, lively game days, or easy evenings with friends and family. Two spacious first-floor bedrooms showcase original hardwood floors and comfortable natural light, while the conveniently located full bath makes one-level living appealing. Upstairs, a large 37-by-14-foot bedroom includes additional storage and offers excellent flexibility. Use the space as an oversized bedroom, create a game room, or explore the possibility of both! The lower level includes laundry and an unfinished basement, with potential to expand a partial bath. The below grade square footage with garage area permits a workshop and room for a hobby area and seasonal item storage. The rear yard hosts an additional detached garage providing even more equipment storage. Love green space? The expansive 0.86-acre property features a generous yard with room for gardening, grilling, or play area. Entertain, create a backyard retreat or simply soak up the sun. - There is room for it all, inside and out. The sweetest journey is always home, make 1127 Old Princeton Road yours.
Karen Coulter
$1,640,000
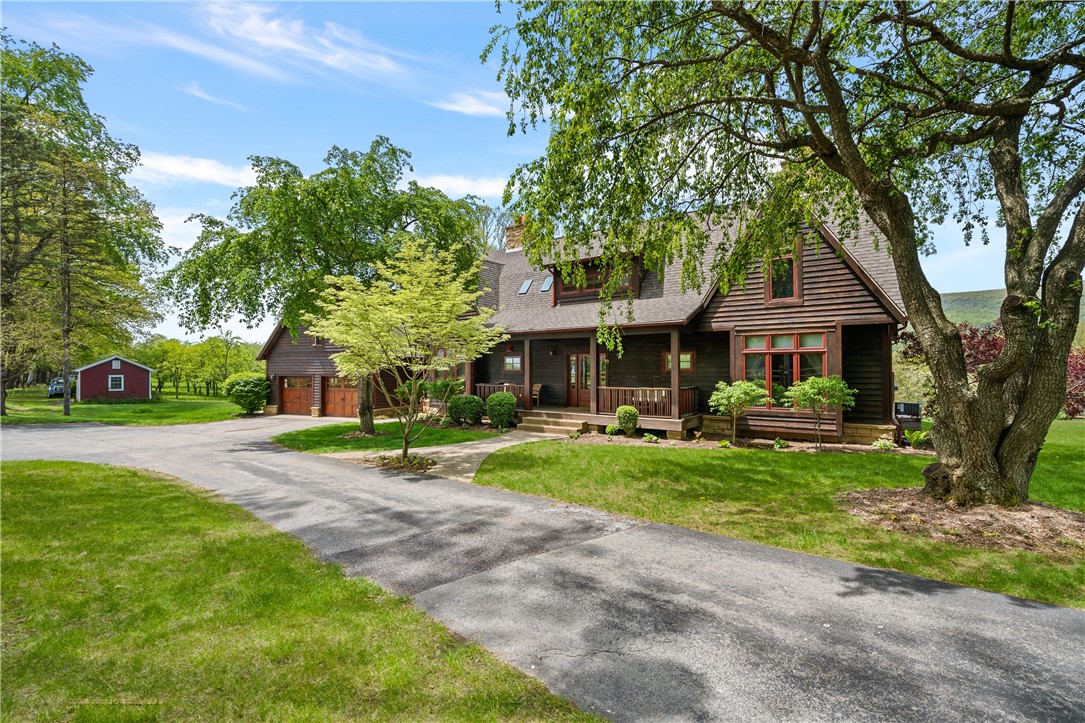
311 Derry Ridge Road, Ligonier, PA — Luxury Estate on 32 Acres | Laurel Highlands Escape to one of Ligonier, Pennsylvania's most extraordinary private estates — a cedar-clad sanctuary where rolling lavender fields, a prolific apple orchard, and sweeping views of the Laurel Ridge unfold across 32 pristine acres. At 5,130 square feet, with 5 bedrooms and 4.5 bathrooms, 311 Derry Ridge Road is a rare opportunity in Westmoreland County luxury real estate. Following an extensive two-year renovation by the sellers — a practicing architect and a celebrated interior designer — this home has been transformed into a masterpiece of craft, comfort, and intentional design. A newly constructed primary suite, a private in-law suite, a dedicated design studio, fully renovated bathrooms, and a redesigned kitchen-dining area with walk-in pantry were all added with meticulous precision. The kitchen centers on a 60-inch ILVE Italian gas range, framed by hand-selected marble countertops and an artisan backsplash — a space that embodies la dolce vita in every detail. Inviting color palettes animate the main living spaces, while specialty rooms are conceived as jewel boxes — saturated with rich, monochromatic hues that shift the mood with each threshold. Garden-level bedrooms and the in-law suite carry their own distinct character while remaining fluent in the home's unified design language. Low-maintenance perennial lavender plantings and a thriving apple orchard deliver seasonal beauty and income potential without the burden of intensive upkeep. Currently operating as a successful Airbnb and event barn destination, the property generates revenue while offering its owners an atmosphere of absolute calm. Views of the Laurel Ridge are nothing short of spectacular. Located just 5 minutes from the charming borough of Ligonier and 25 minutes from Arnold Palmer Regional Airport in Latrobe, this estate is as accessible as it is secluded. Pittsburgh's luxury market is well within reach — making this ideal for a full-time residence, a Laurel Highlands retreat, or a premier short-term rental investment. For buyers searching Ligonier luxury homes, Westmoreland County estate properties, Pennsylvania lavender farms, Laurel Highlands Airbnb retreats, or architect-designed country homes — this is the property you did not expect to find. A 32-acre sanctuary in the Laurel Highlands — reimagined by an architect and interior designer into a living work of art. Nestled in the rolling hills of Ligonier, Pennsylvania, 311 Derry Ridge Road is a rare convergence of nature, craft, and vision. The cedar-clad residence crowns a private 32-acre estate where lavender perennial fields sway in the mountain breeze and a prolific apple orchard yields fruit each season — a working pastoral landscape that is simultaneously breathtaking and effortlessly low-maintenance. Following an extensive two-year renovation led by the sellers — a practicing architect and a decorated interior designer — every square foot of this 5,130 sqft home has been elevated to a level rarely encountered in southwestern Pennsylvania's luxury real estate market. This is not a renovation. This is a transformation. Every detail — from the walk-in pantry to the garden-level in-law suite — reflects decades of professional mastery applied to a deeply personal vision. Inside, inviting color palettes animate the principal living spaces, while specialty rooms — conceived as jewel boxes — are bathed in rich, saturated, monochromatic hues that shift the energy with each threshold crossed. Garden-level bedrooms and the in-law suite maintain their own distinct personalities yet speak fluently within the home's unified color narrative. The renovated bathrooms are finishes-forward and serene. The reconstructed kitchen-dining area, complete with a generous walk-in pantry, is the true heart of the home.
Elaine Shetler-Libent